SIGN UP Login/Register
101 Ocean Bluffs Boulevard, Unit 402, Jupiter, FL 33477 Photo

11 Photos

101 Ocean Bluffs Boulevard, 402 Jupiter, FL 33477
$849,000
  • Beds
    2
  • Baths
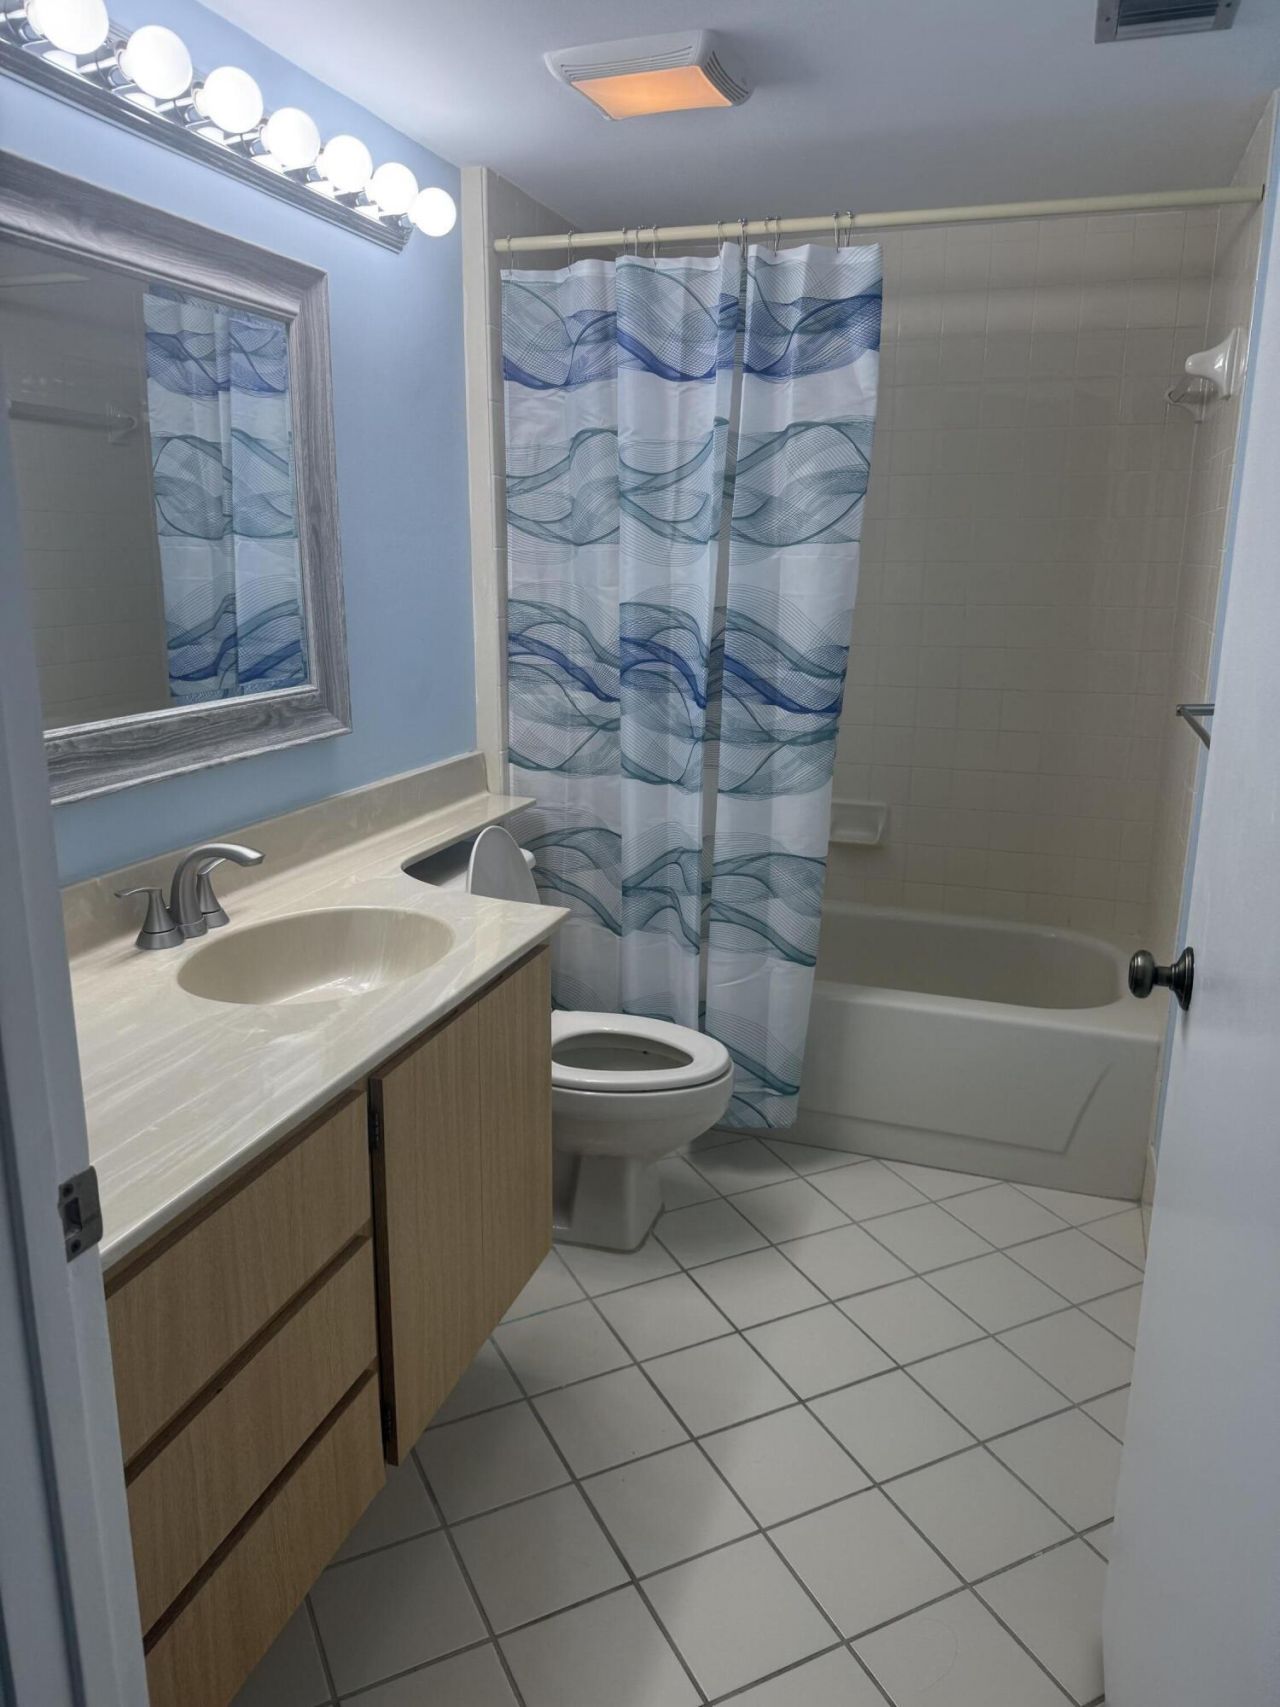
    2 full
  • Total Square Feet
    1,385

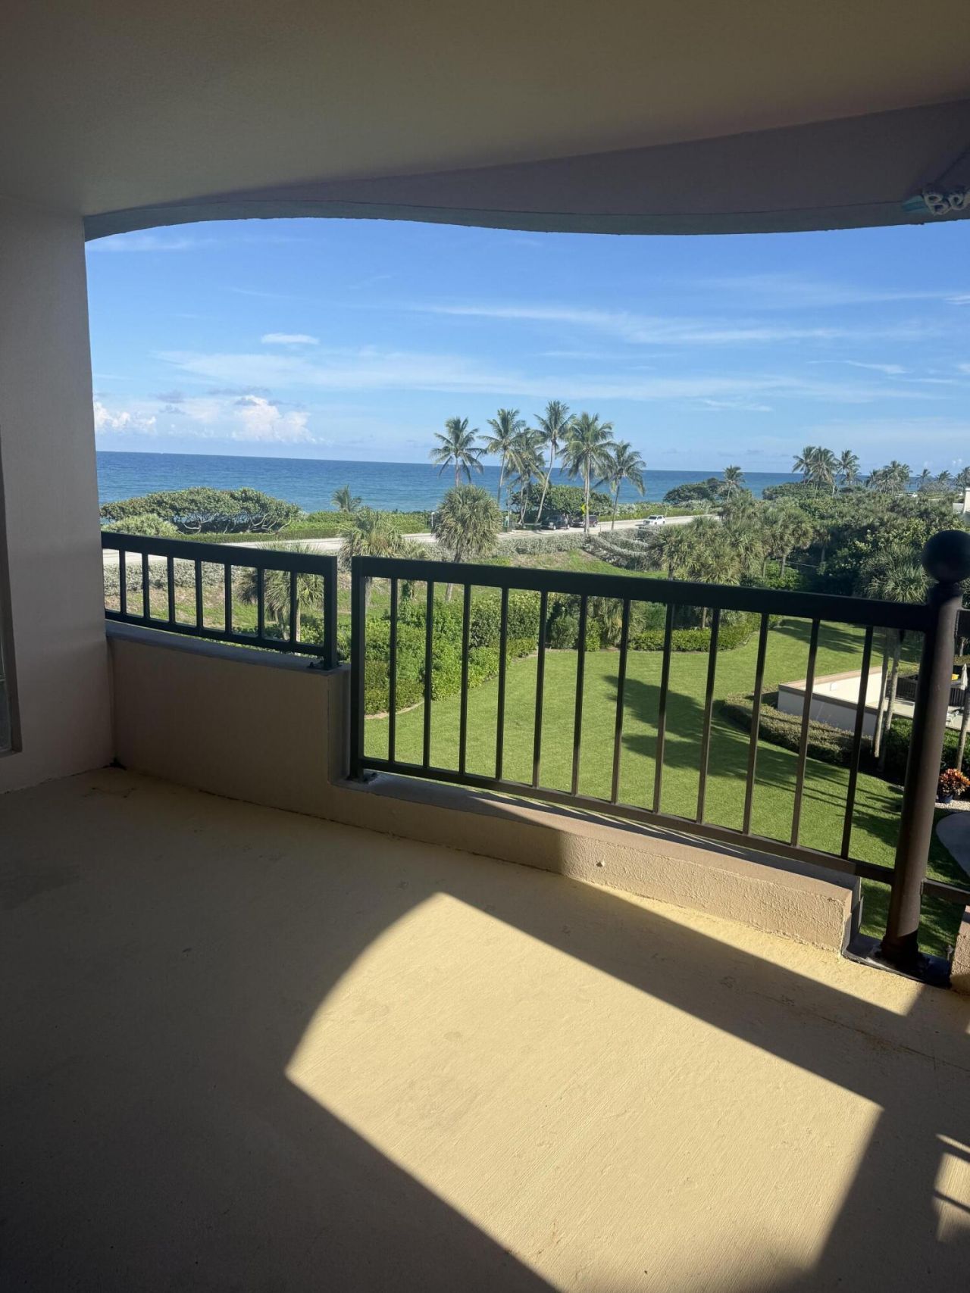
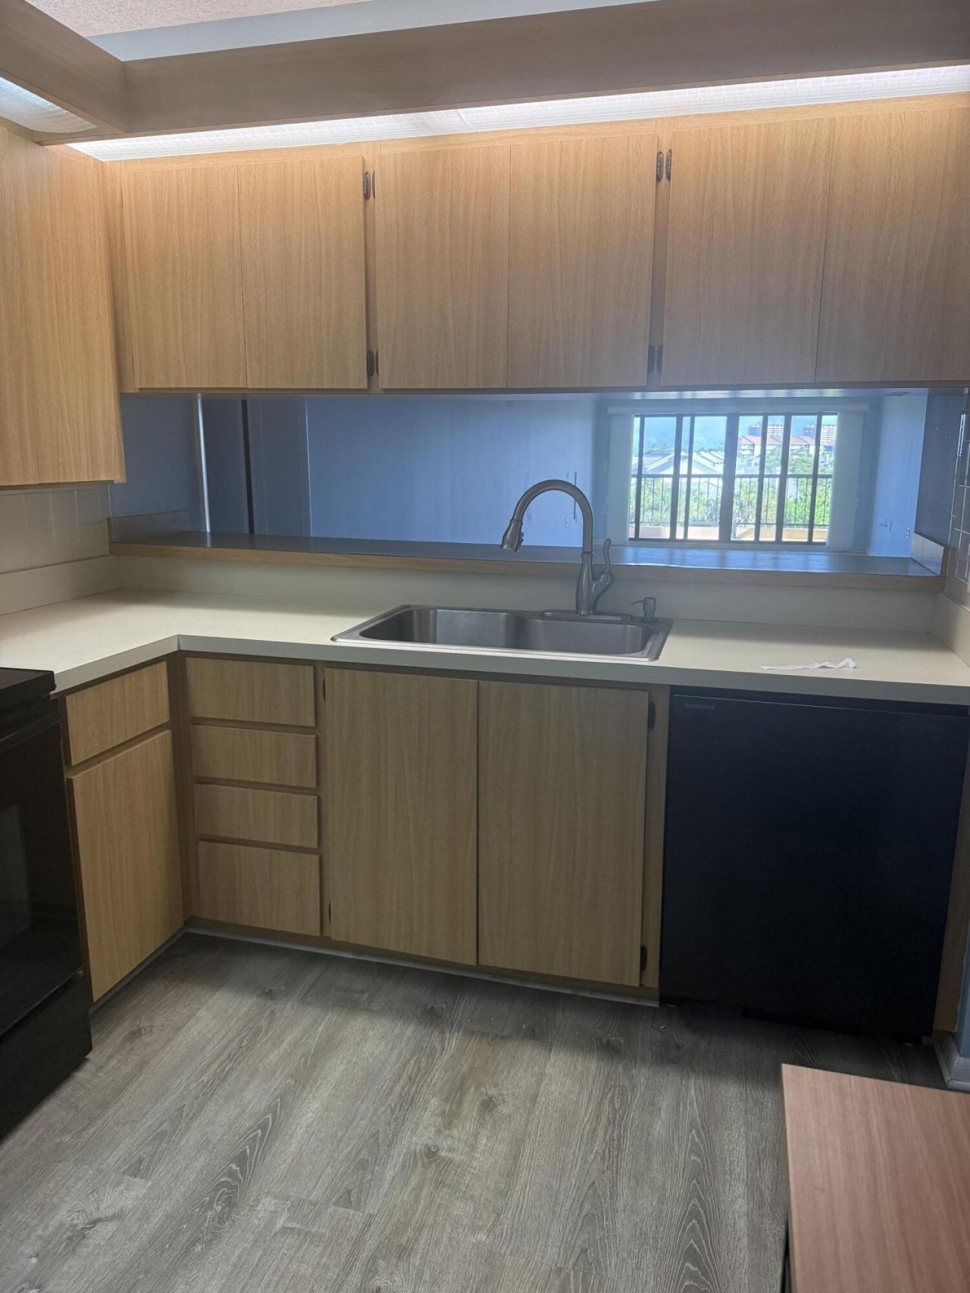
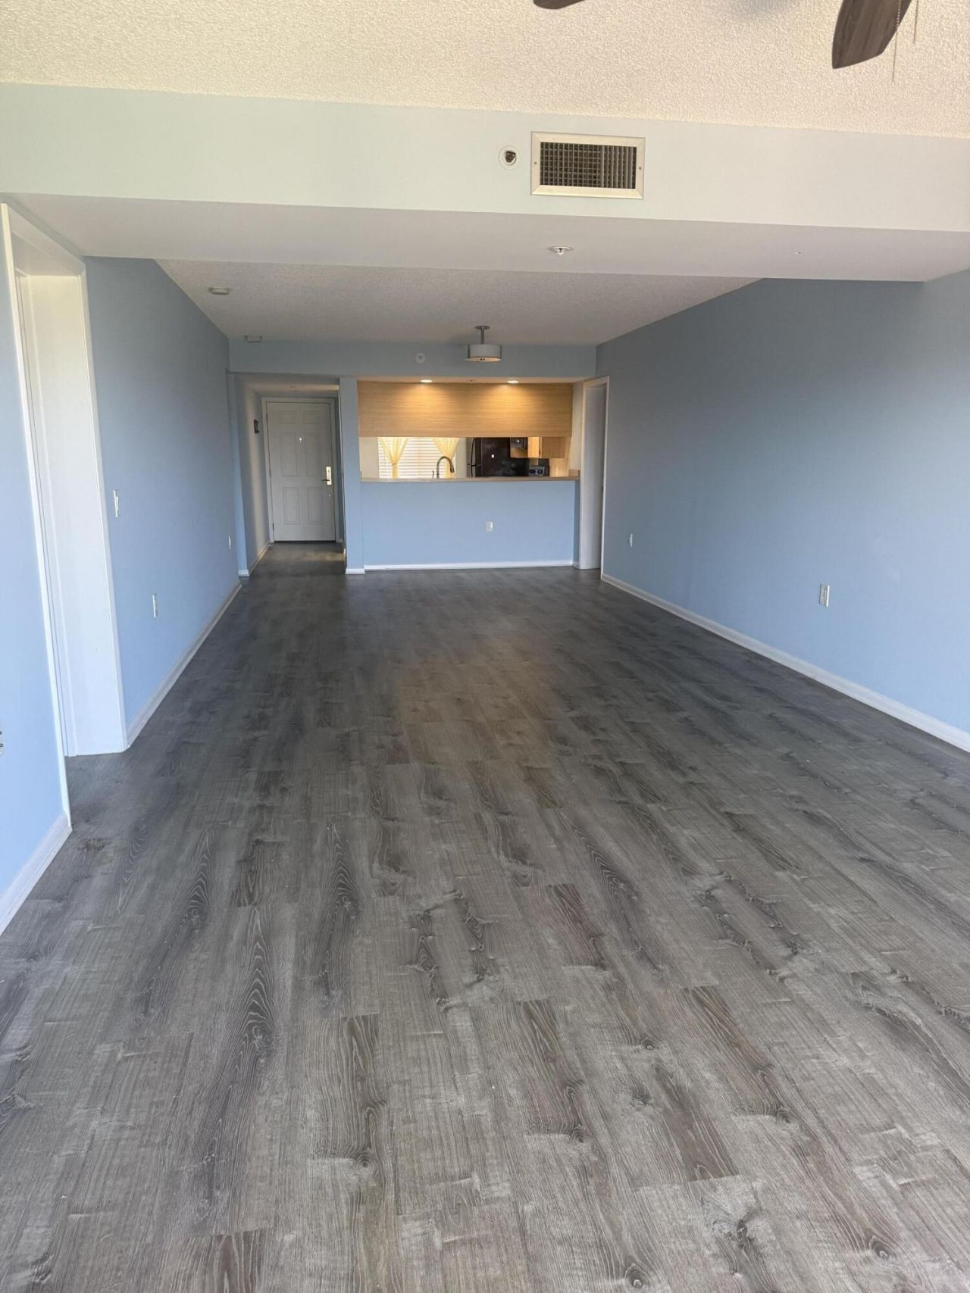
In the heart of Jupiter with its desirable location, sophisticated appeal, and exceptional potential, 101 Ocean Bluffs Blvd presents a rare opportunity to own a beautiful condo in a sought-after setting. Whether you're searching for a full-time residence, seasonal retreat, or investment opportunity, this property is ready to impress.

Property Summary

MLS Number: B26074321
Status: Active
Days on Market: 8
Subdivision: OCEAN AT THE BLUFFS
County: Palm Beach
Bedrooms: 2
Total Square Feet: 1,385
Price Per Sq. Ft.: $613
New Constuction: No
Waterfront: Yes
Property Type: Residential - Condominium
Cooling: Central Air, Electric
Heating: Central, Electric
Roof Type: Barrel
Stories: 1.0
Taxes: $9,500
Year Built: 1985
HOA Fee: $1104/ Monthly

Featured Amenities

Elevator
Pantry
Walk-In Closet(s)
Bedroom Layout - Split
Storage
Beach Access
Elevator(s)
Hot Water
Parking
Pool
Trash Chute
Sidewalks
Street Lights
Gated

Property Details

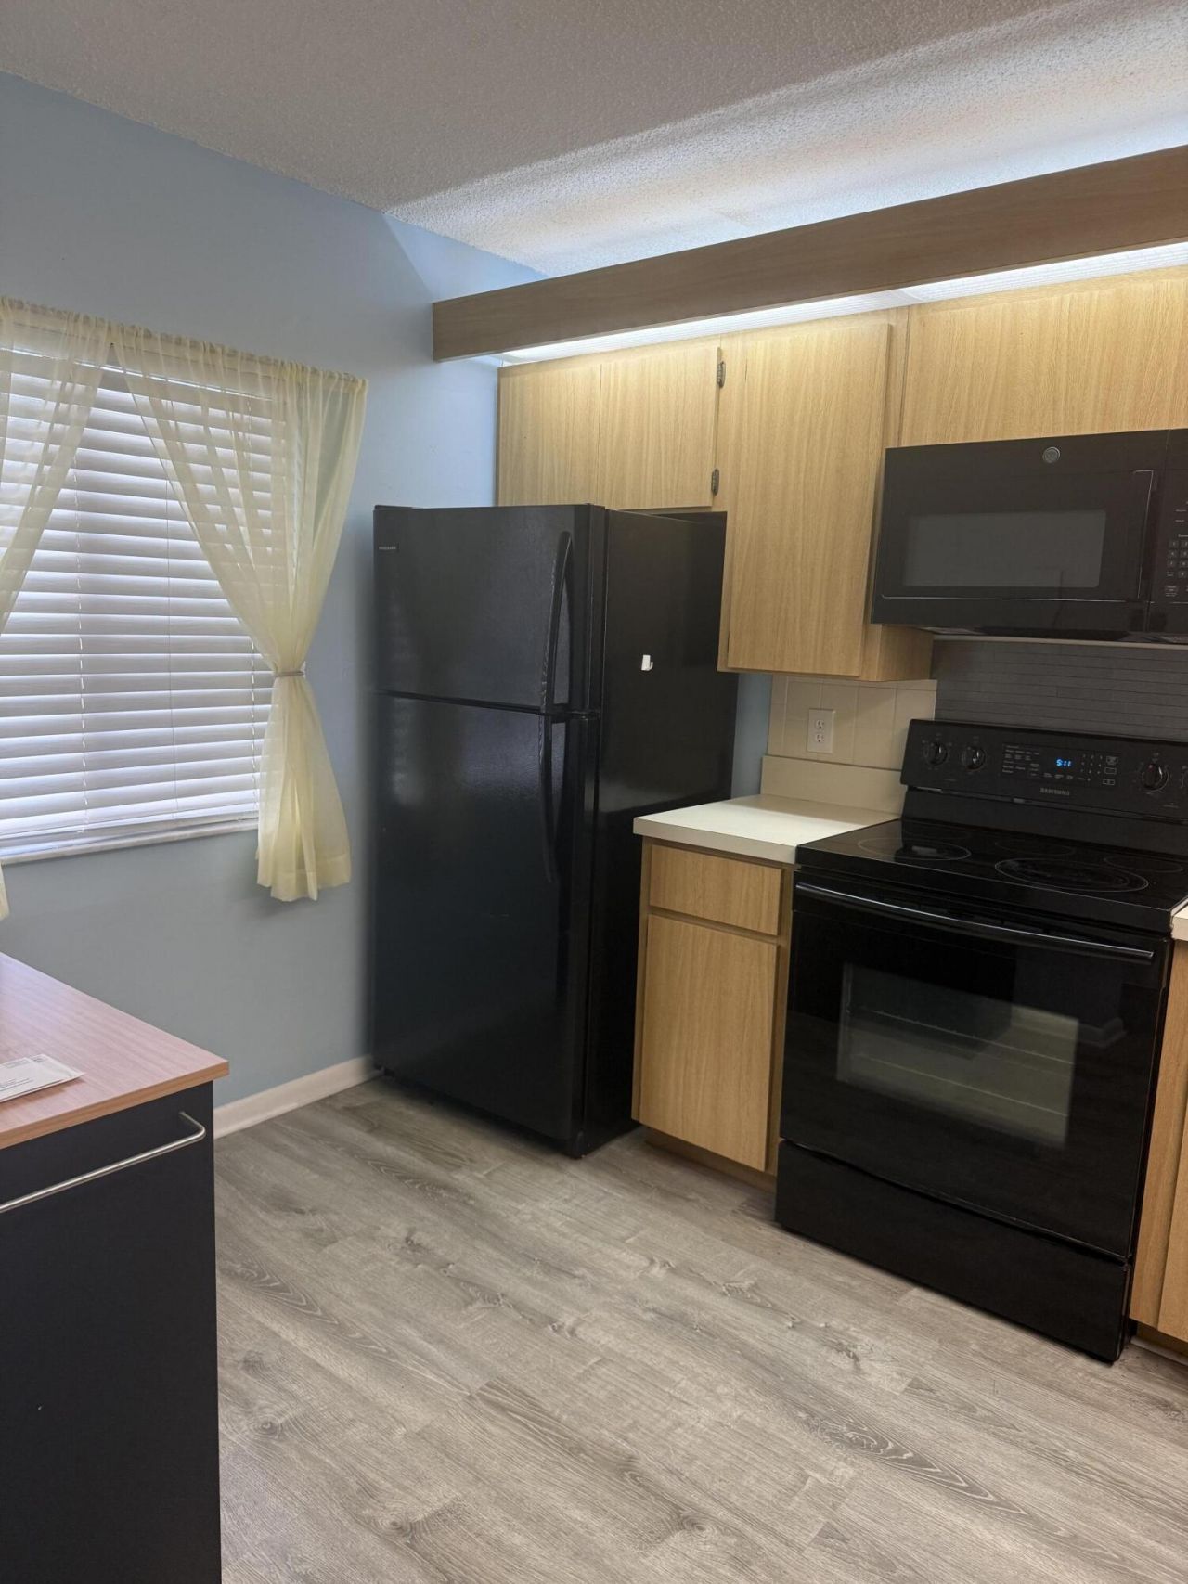
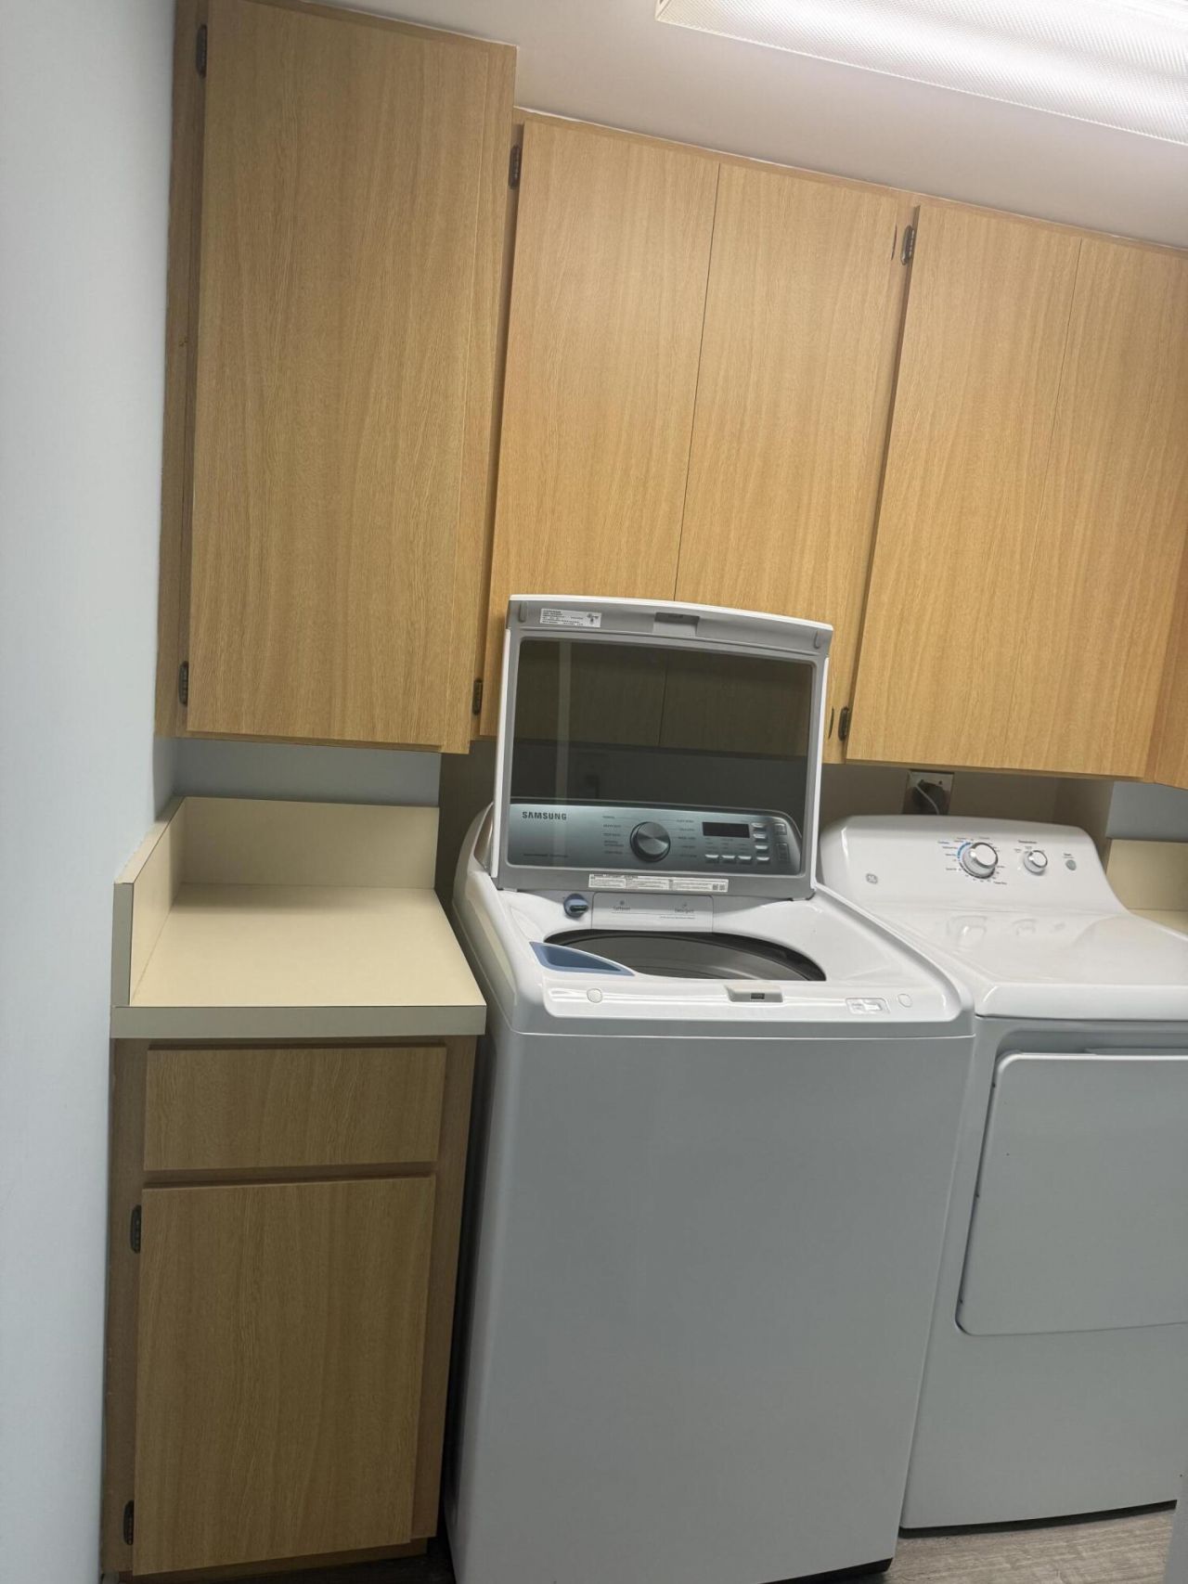
Appliances: Electric Water Heater, Cooktop, Dryer, Dishwasher, Microwave, Refrigerator, Water Heater, Washer, Freezer
Association: Ocean at Jupiter Bluffs Condominium Association
Association Fee Includes: Cable TV, Insurance, Maintenance Grounds, Pest Control, Security, Sewer, Trash, Water, Common Areas, Elevator
Balcony: Balcony - Covered, Balcony - Open
Days on Site: 8
Exterior: CBS
Outdoor Features: Pool Bathroom, Balcony
Flooring: Ceramic Tile
Furnished: Unfurnished
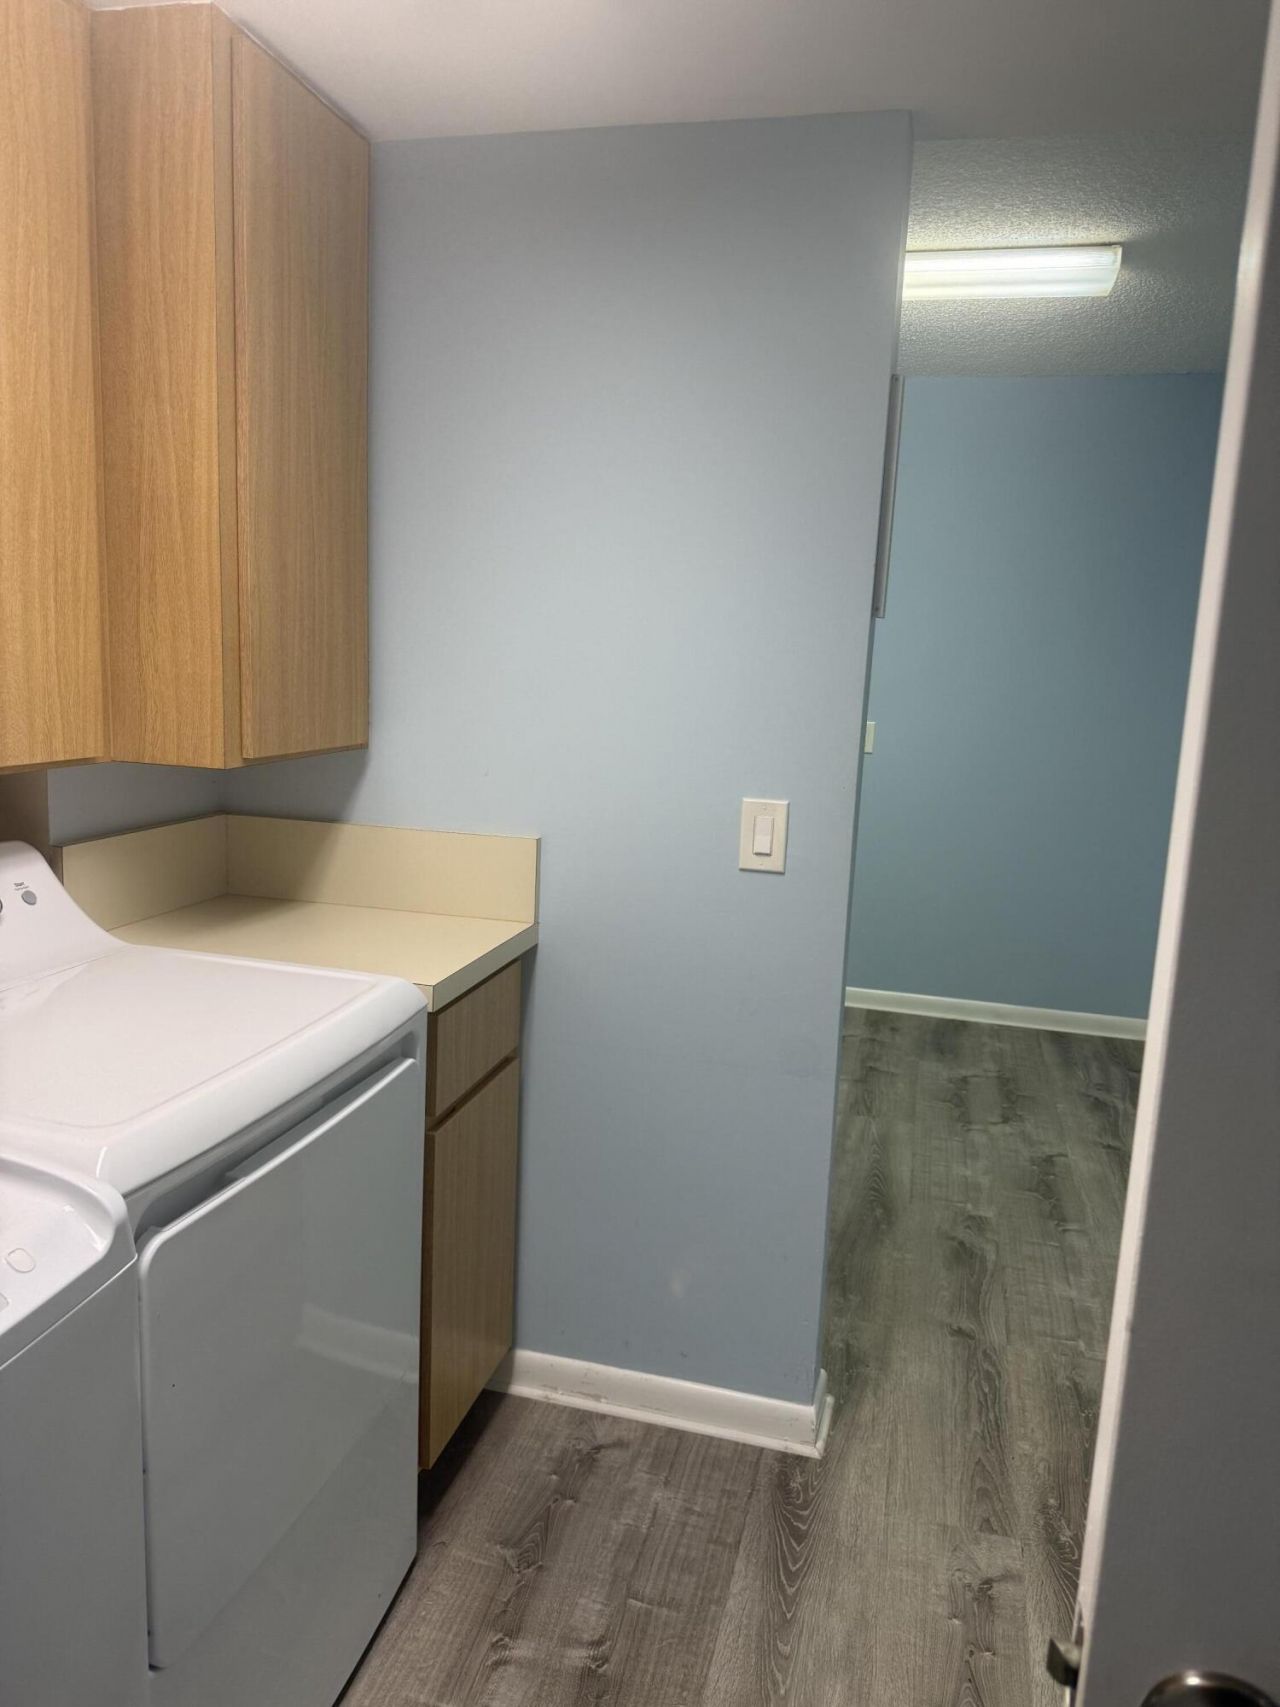
Laundry: Laundry Closet, Inside
Lot: Sidewalks
Lot: Sidewalks
Parcel#: 30434116030014020
Parking: Assigned, Deeded, Guest
Parking Notes: Assigned, Deeded, Guest
Patio/Porch: Terrace
Pets Allowed: No
Restrictions: Parking - No Boat, Parking - No Commercial Vehicles, Parking - No Motorcycle, Parking - No RV
Security: Fire Sprinkler System, Gated - No Guard
Sewer: Public Sewer
Special View Info: Pool, Ocean, Pond
SQFT Living: 1385
Structure Type: Multi Family
Total Rooms: 7
Utilities: Cable Connected, Electricity Connected, Sewer Connected, Water Connected
Water: Public
Waterfront Features: Ocean Access, Ocean Front
Construction: CBS

Room Sizes

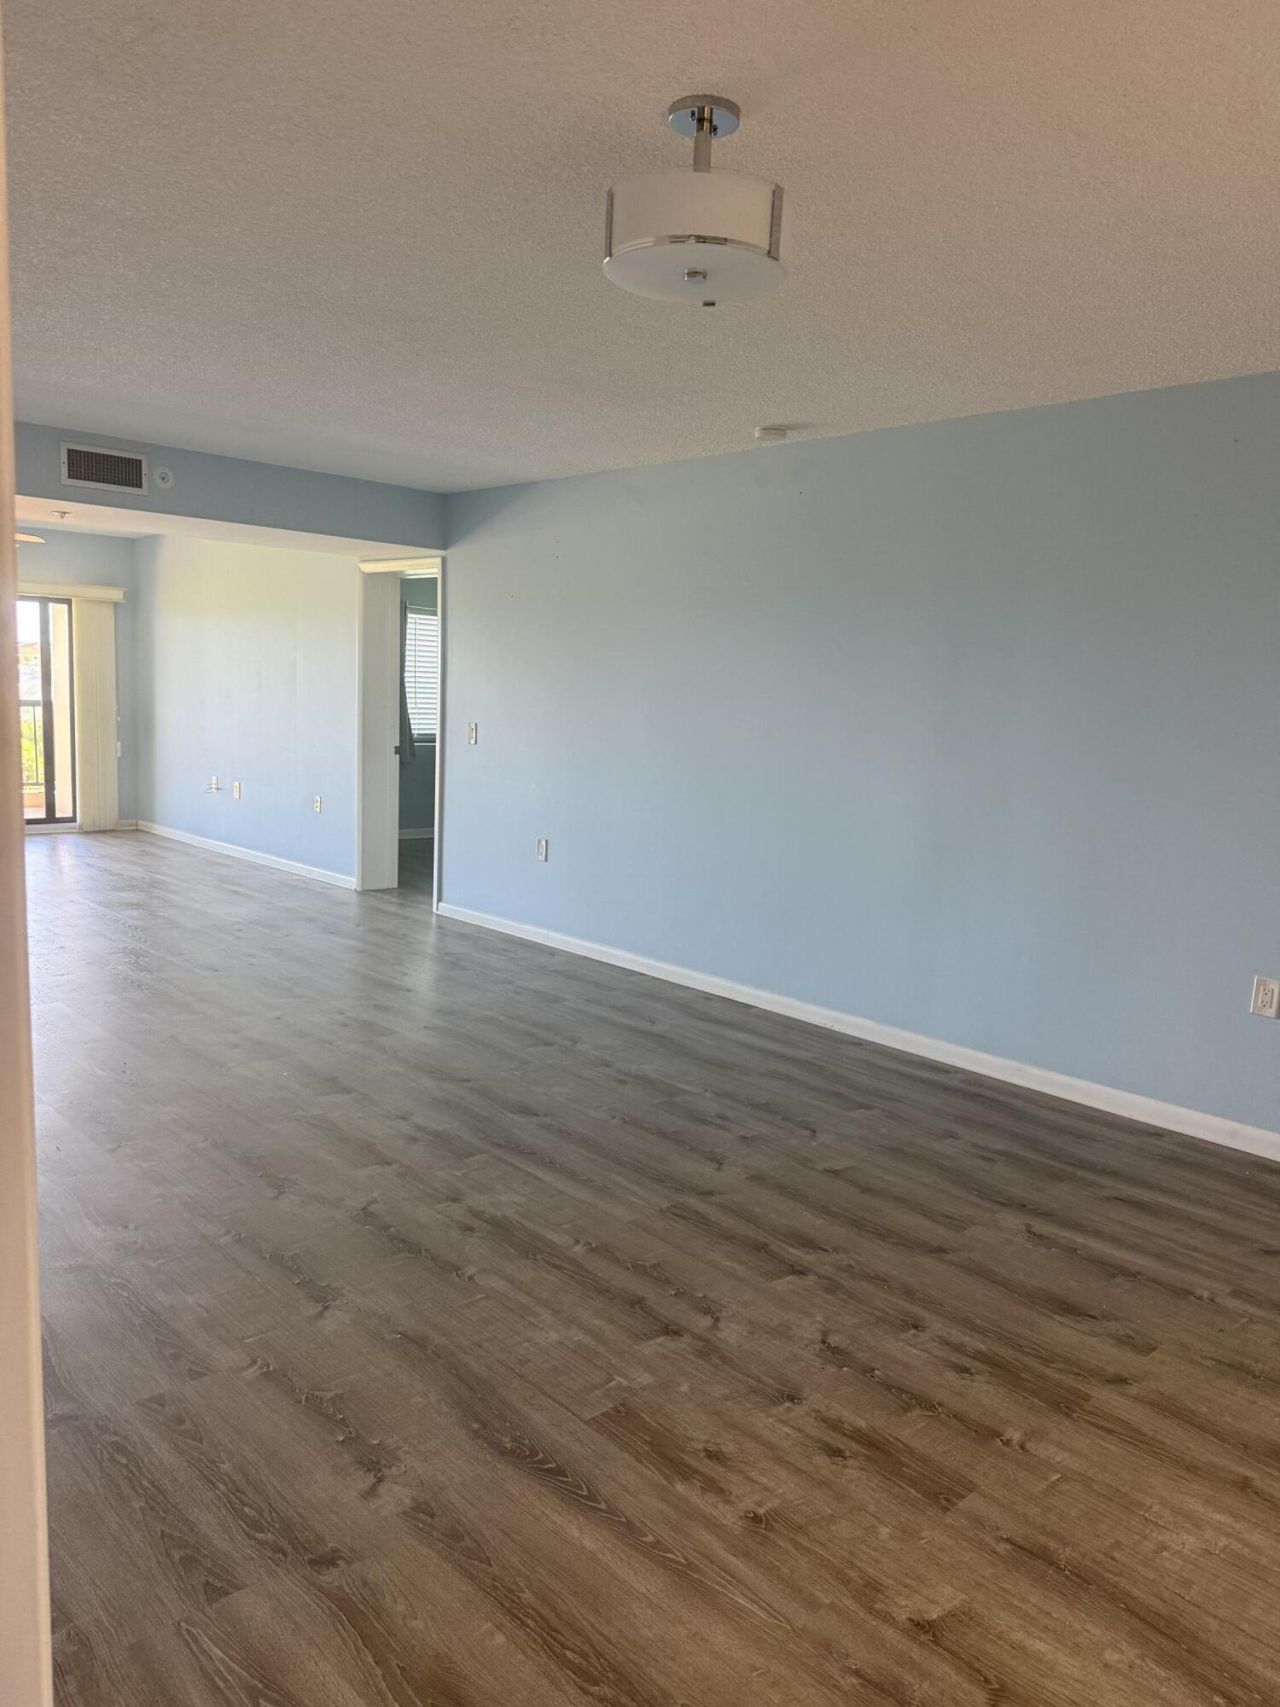
Living Room: 12 X 13 Level Main
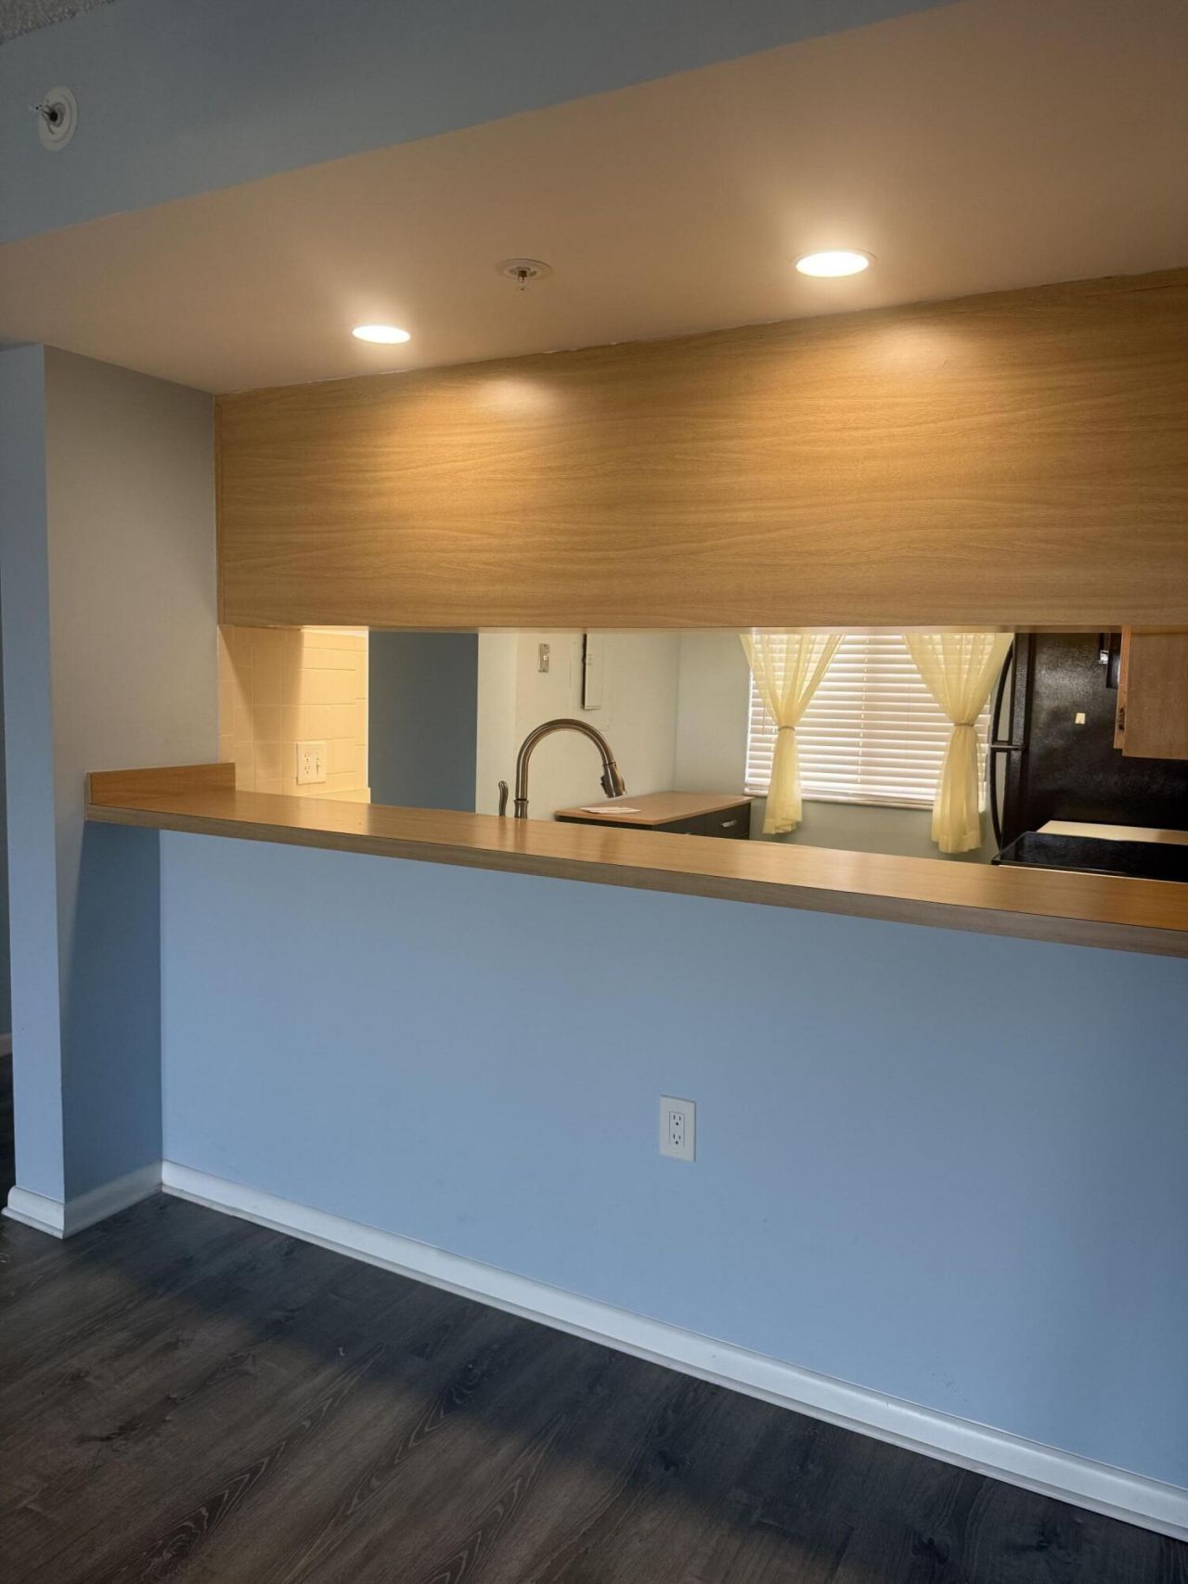
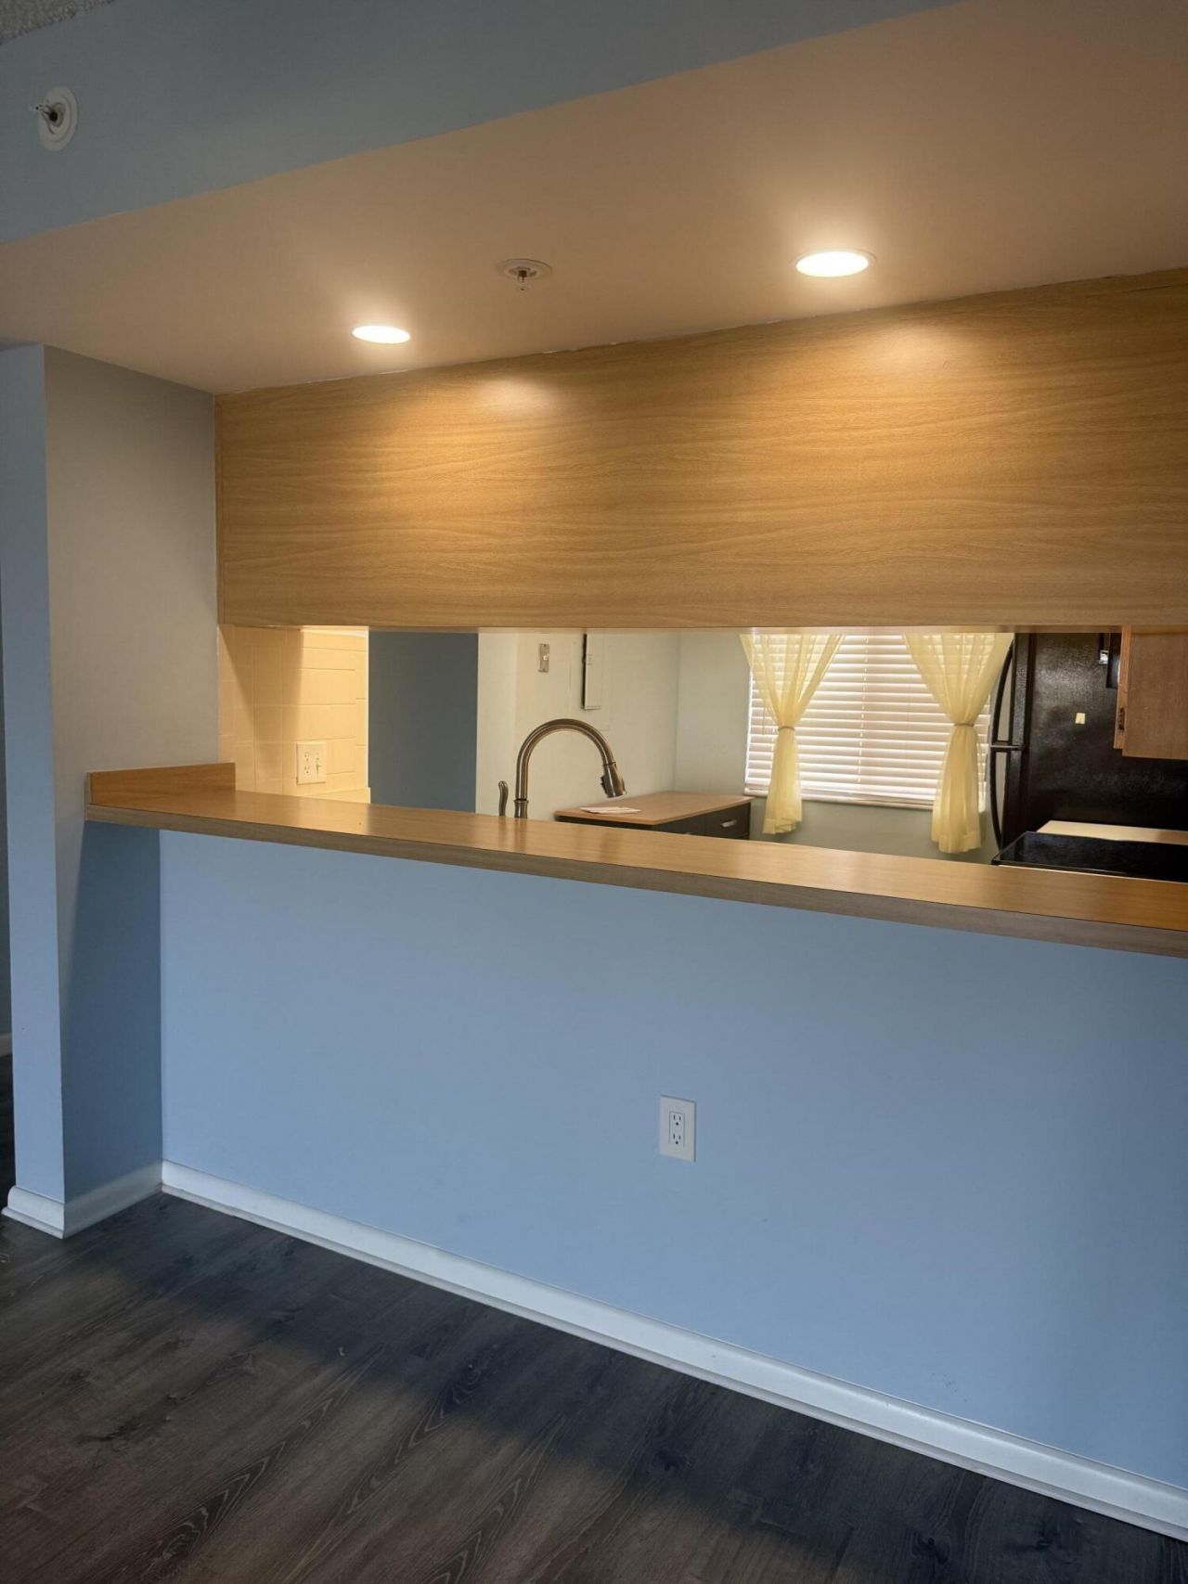
Kitchen: 8 X 12 Level Main
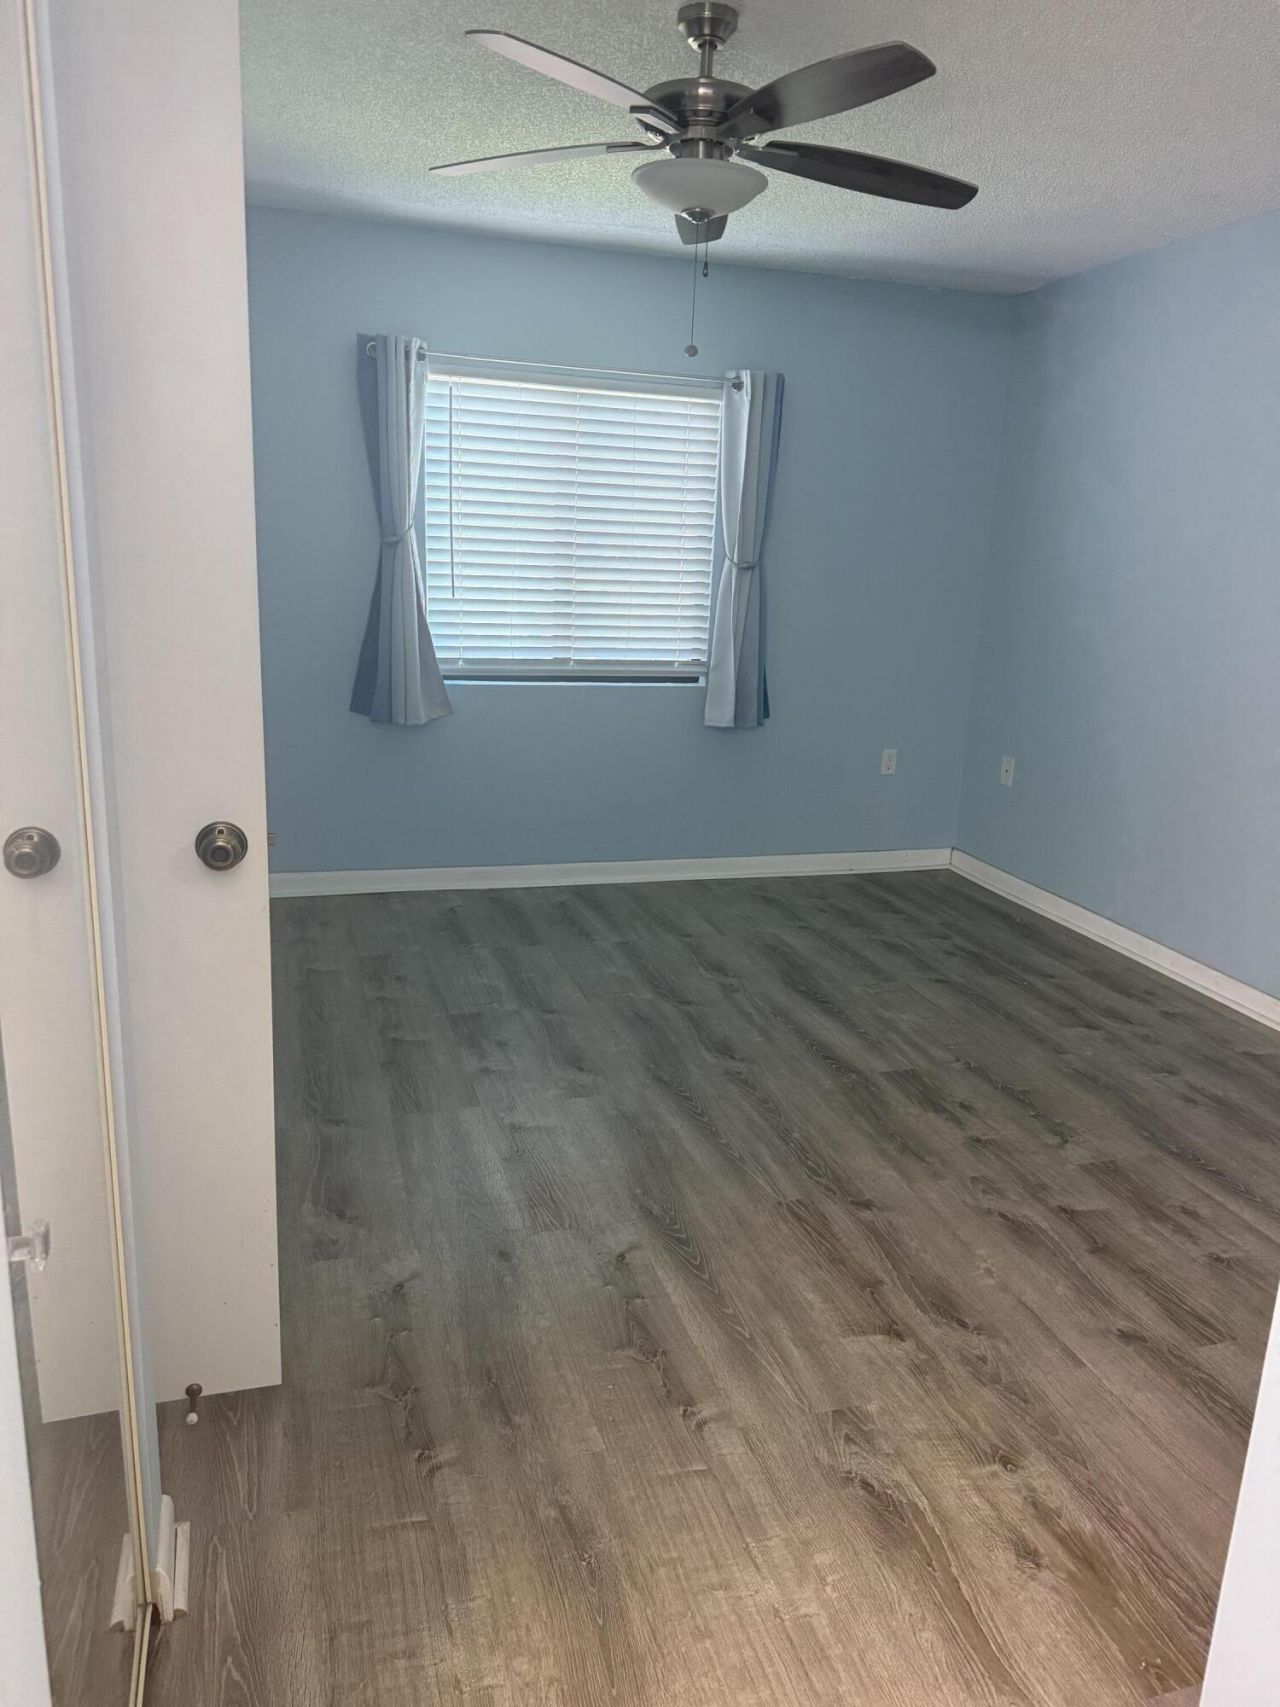
Primary Bedroom: 18 X 13 Level Main
Family Room: 13 X 18 Level Main
Bedroom 2: 11 X 12 Level Main

Local Schools

High School: William T. Dwyer
Elementary School: Beacon Cove Intermediate

Neighborhood Information

Neighborhood Map

Neighborhood Hero

Neighborhood Highlights

Neighborhood Characteristics

Neighborhood Market Trend

Neighborhood Schools

Courtesy of

Agency Name: Gardens West Realty
Agent Name: Laurie Wofford
Agency Phone: 561-656-2021

agent picture

Presented by

Agent Name: Lee Feely
Agent Phone: 561.626.3411
Agency Title: Illustrated Properties
Request Info

IDX logo

Lee Feely
ipre.com
Agent Cell:
561.371.5702
Office Phone:
561.626.3411

Mortgage Calculator

%
years/fixed
yearly
yearly (est.)

Estimated Payment

$ 5,208.00 Principal & Interest $4,168.71 Property Tax $791.67 Homeowner's Insurance $247.63
Mortgage Logo

Login to My Illustrated Account