SIGN UP Login/Register
10254 Lenox Street, Clermont, FL 34711 Photo

40 Photos

10254 Lenox Street Clermont, FL 34711
$414,900
  • Beds
    3
  • Baths
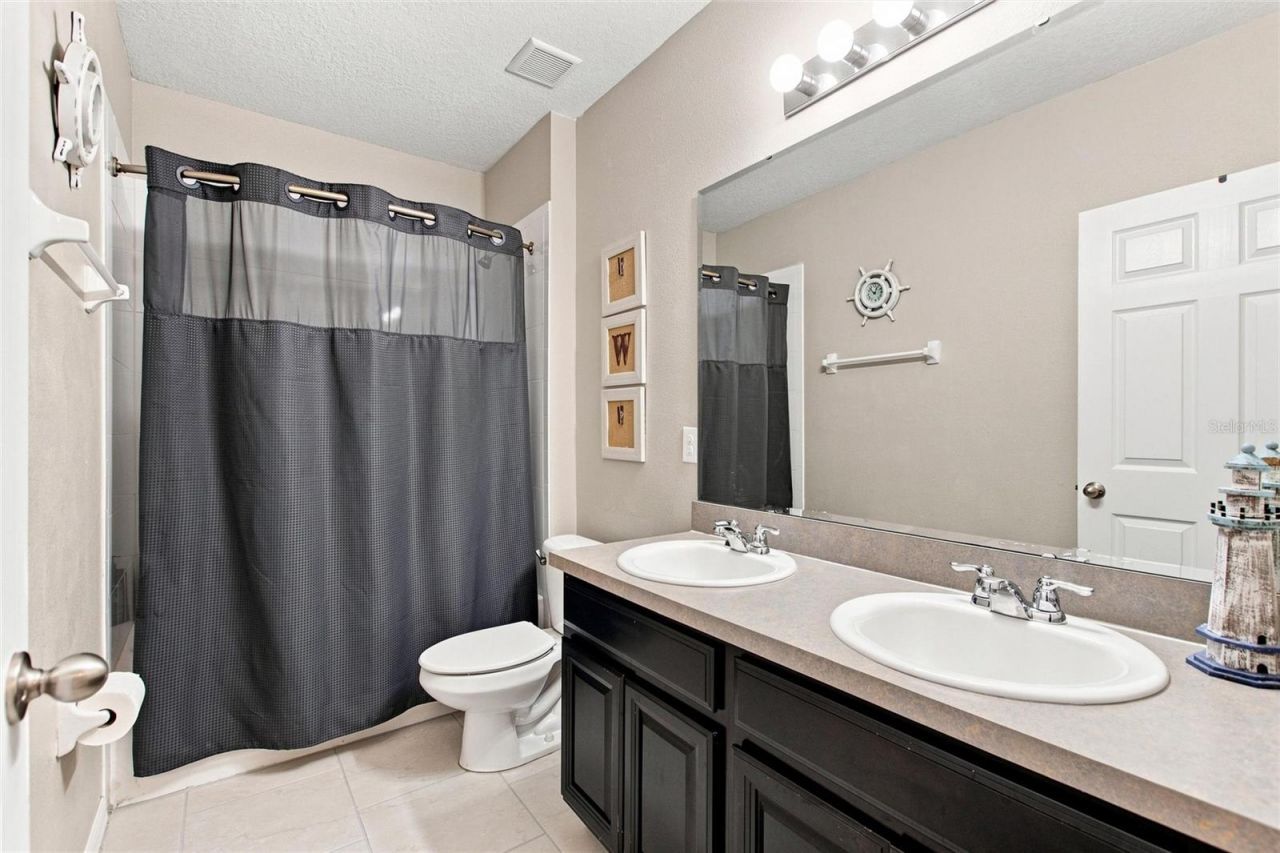
    2 full
  • Total Square Feet
    1,705
  • Lot Size
    0.20 acre(s)

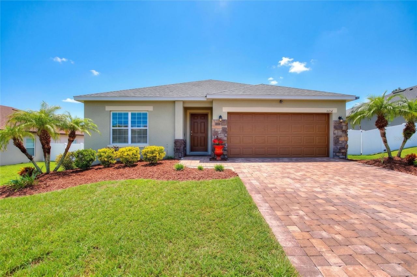
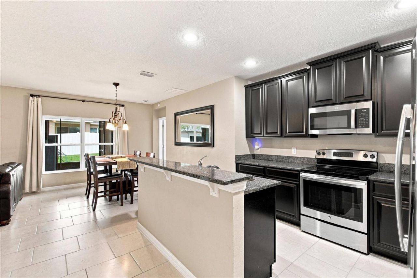
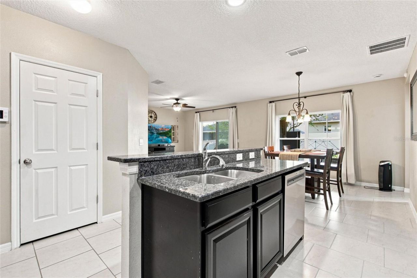
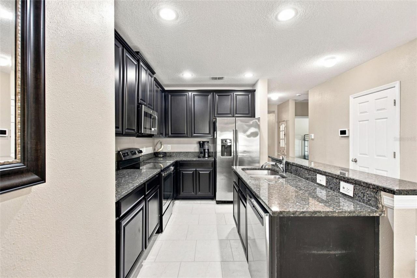
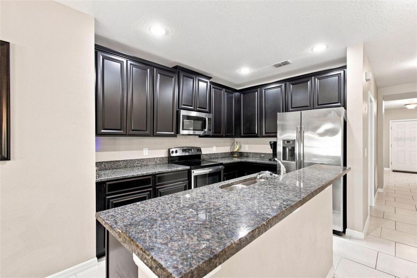
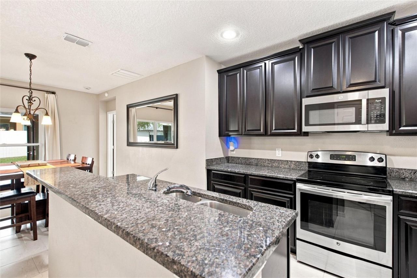
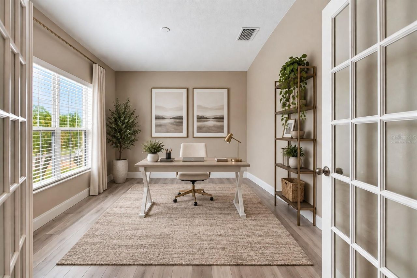
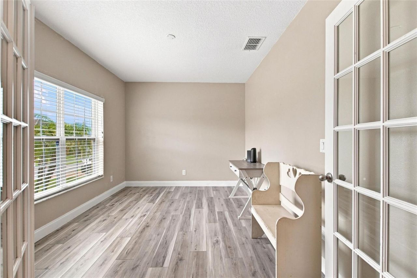
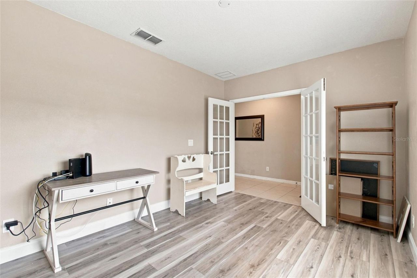
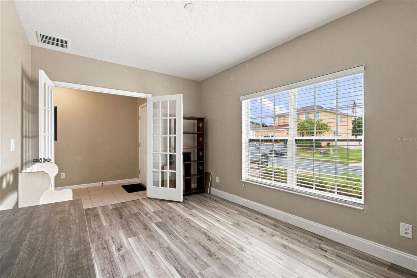
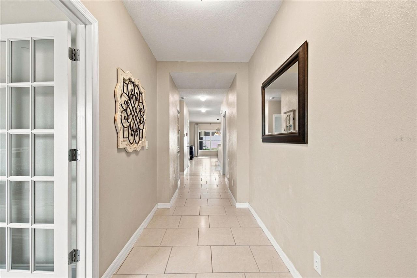
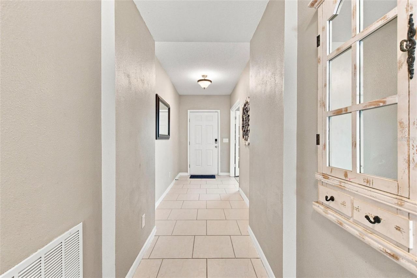
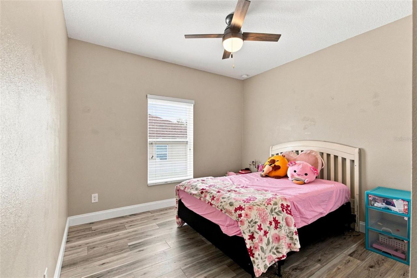
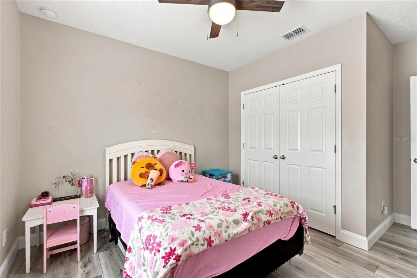
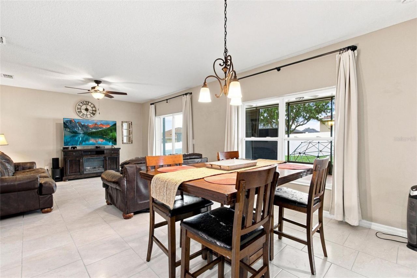
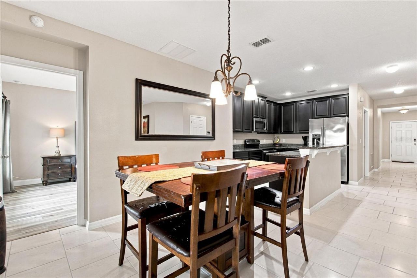
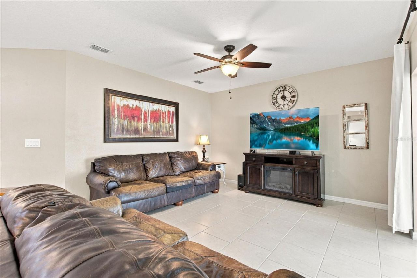
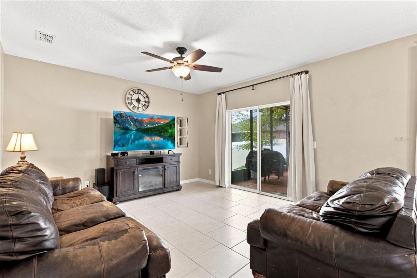
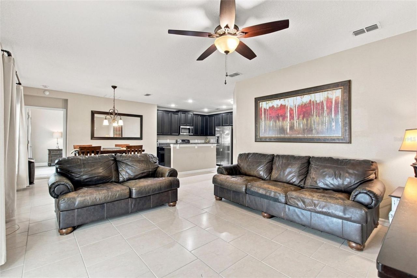
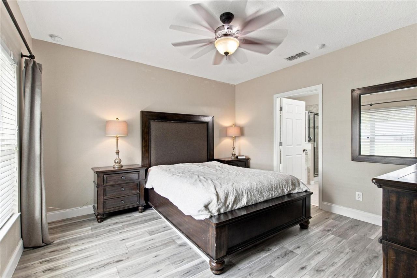
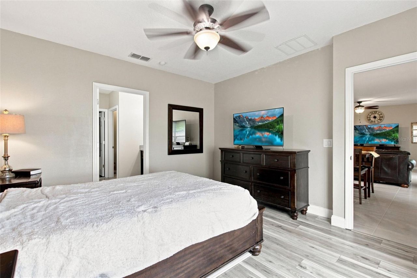
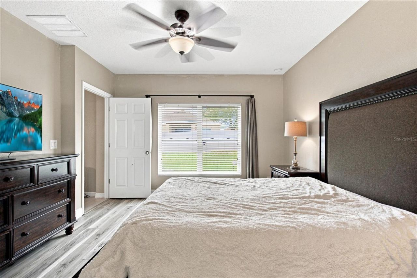
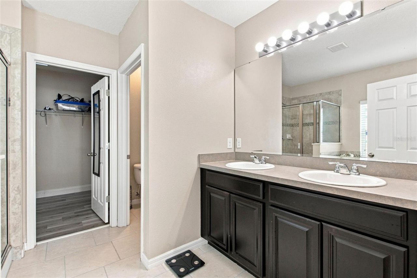
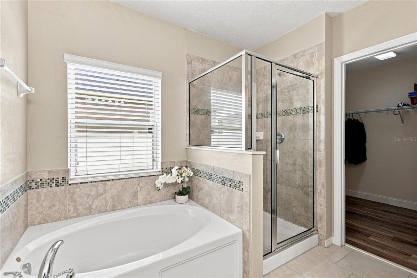
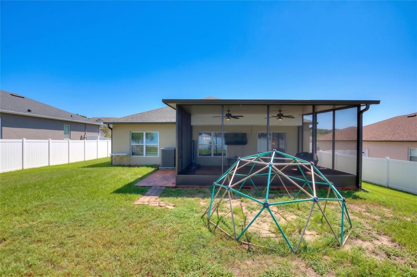
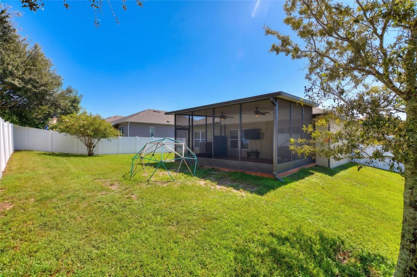
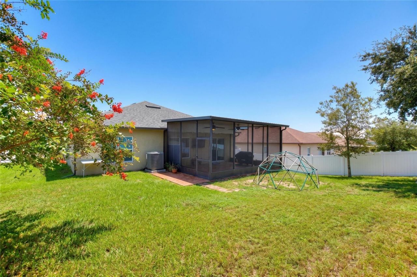
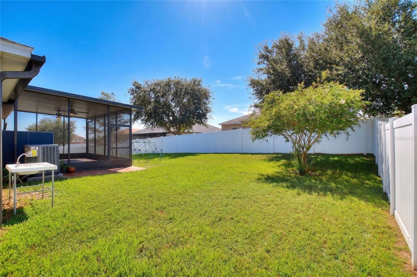
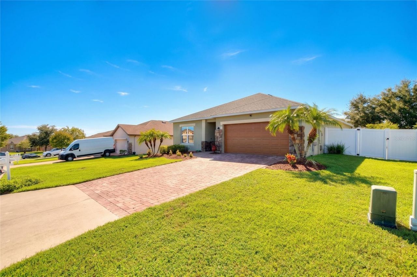
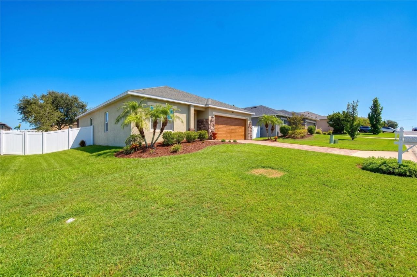
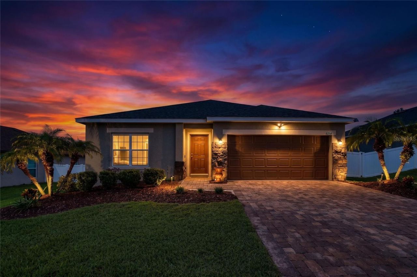
Located in the desirable gated community of Barrington Estates in Clermont, this beautifully maintained 3-bedroom, 2-bathroom home with a versatile flex space offers an exceptional blend of style, comfort, functionality, and efficiency. From the moment you arrive, the paver driveway and beautiful landscaping create a warm and inviting first impression.Inside, enjoy a no-carpet design throughout the home. The open-concept floor plan seamlessly connects the kitchen, dining area, and family room, c...

View More

Property Summary

MLS Number: O6440135
Status: Active
Days on Market: 37
Subdivision: BARRINGTON ESTATES
County: Lake
Bedrooms: 3
Total Square Feet: 1,705
Price Per Sq. Ft.: $243
New Constuction: No
Waterfront: No
Property Type: Residential - Single Family
Cooling: Central Air
Fenced: Yes
Garage: 2 car attached
Heating: Central
Lot Size: 0.20 Acres
Roof Type: Shingle
Stories: 1.0
Taxes: $3,010
Year Built: 2015
HOA Y/N: Yes

Featured Amenities

Kitchen/Family Room Combo
Open Floorplan
Solid Wood Cabinets
Stone Counters
Walk-In Closet(s)
Gated

Property Details

Additional Rooms: Storage Rooms
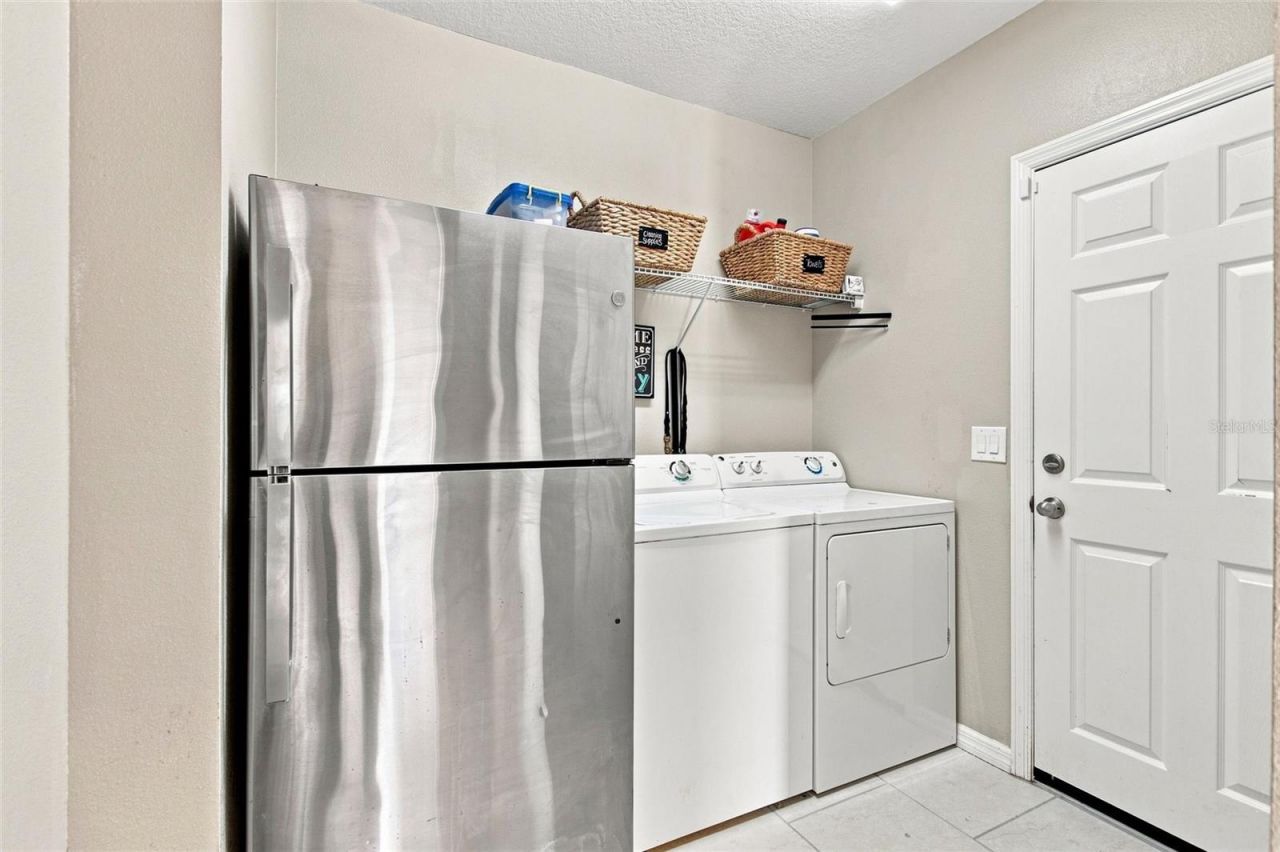
Appliances: Dishwasher, Disposal, Dryer, Freezer, Microwave, Range, Refrigerator, Washer
Community Features: Deed Restrictions, Gated Community - No Guard, Street Lights
Days on Site: 37
Directions: Go west on 50, exit right onto US-27 S, turn right on Brogden, left onto S Lakeshore, right onto Lakeshore Dr, right on Log House Rd, left on 561, turn right into Barrington Estates, turn left onto Lenox St.
Exterior: Block, Stucco
Outdoor Features: Private Yard
Fencing: Vinyl
Flood Zone Code: X
Flooring: Ceramic Tile, Luxury Vinyl
Foundation: Slab
Home Warranty Y/N: No
Listing Terms: Cash, Conventional, FHA, USDA Loan, VA Loan
Lot: In County, Oversized Lot, Paved
Lot Dimensions: 0.2
Other Equipment: Irrigation Equipment, Private Yard
Ownership: Fee Simple
Patio/Porch: Deck, Patio, Porch
Pets Allowed: Yes
Pets Restrictions: Buyer to verify.
Property Attached Y/N: No
Property Sub-Type: Single Family Residence
Security: Gated Community, Smoke Detector(s)
Sewer: Public Sewer
Showing Instructions: Combination Lock Box, ShowingTime
Special Sale Provisions: None
Utilities: BB/HS Internet Available, Cable Available, Electricity Connected, Public, Sewer Connected, Water Connected
Vegetation: Trees/Landscaped
Water: Public
Water Access Y/N: No
Zoning: RES
Construction: Block,Stucco

Room Sizes

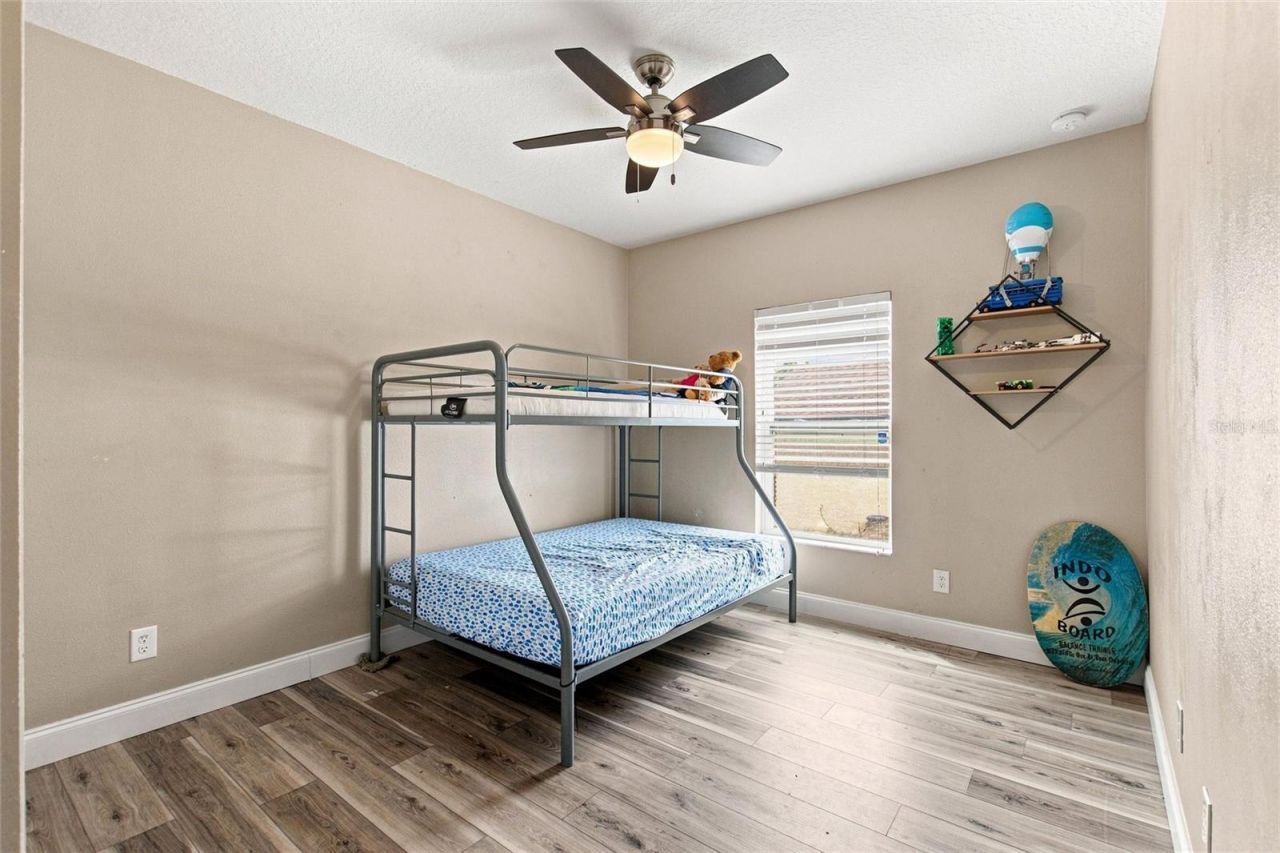
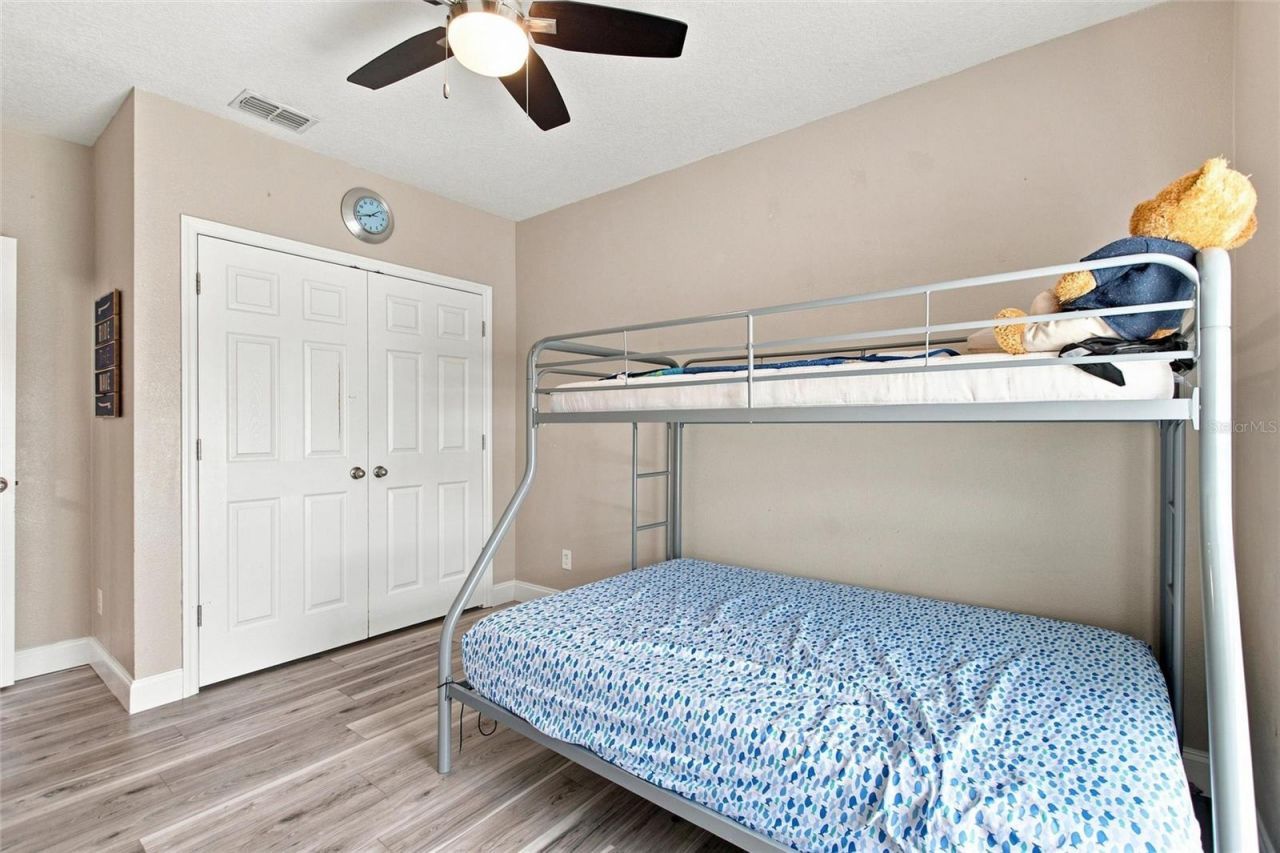
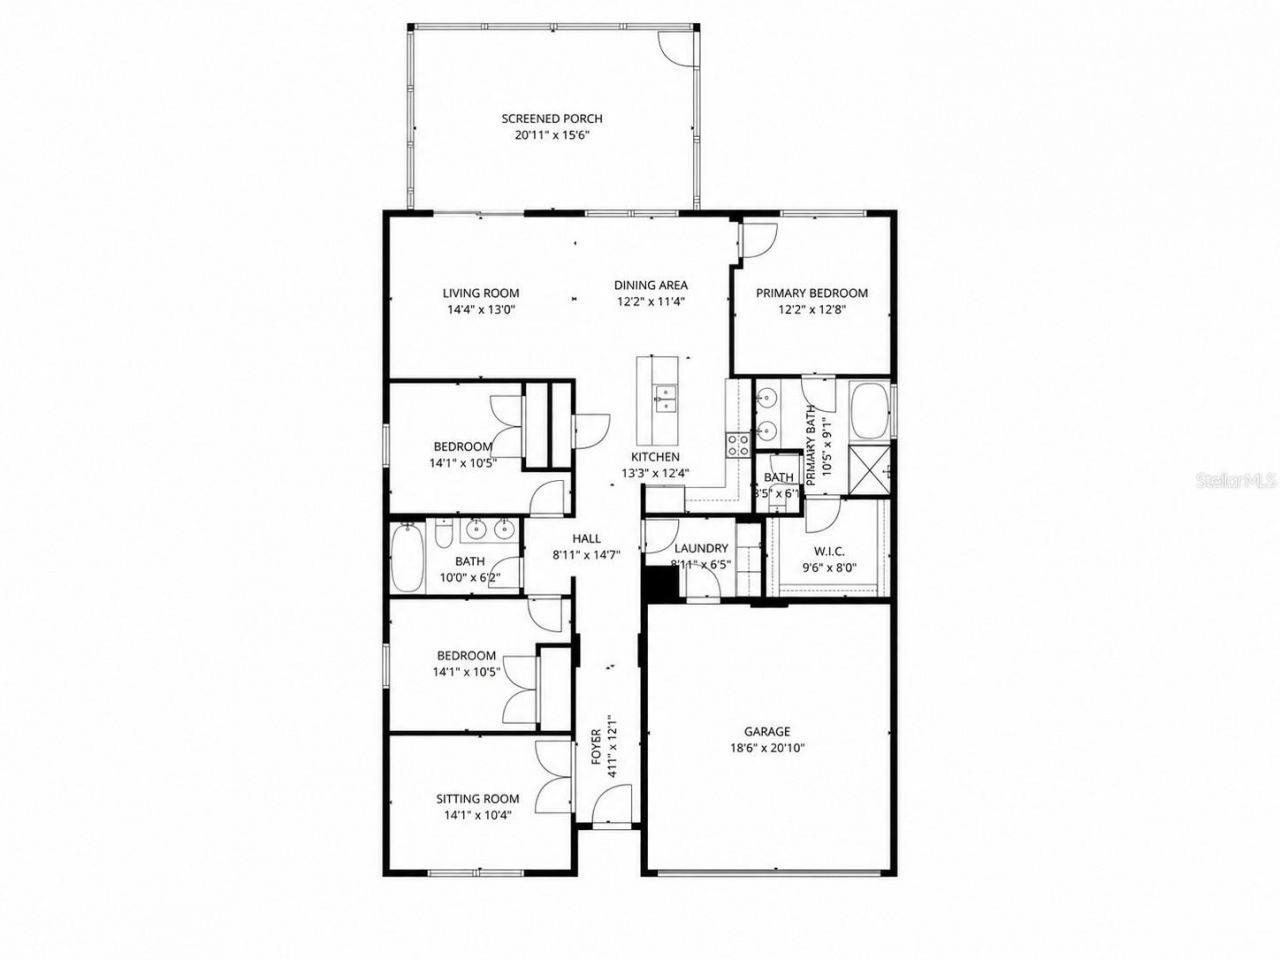
Bedroom 2: 12x10
Bedroom 3: 10x11
Great Room: 26x14
Kitchen: 12x15
Primary Bedroom: 13x12
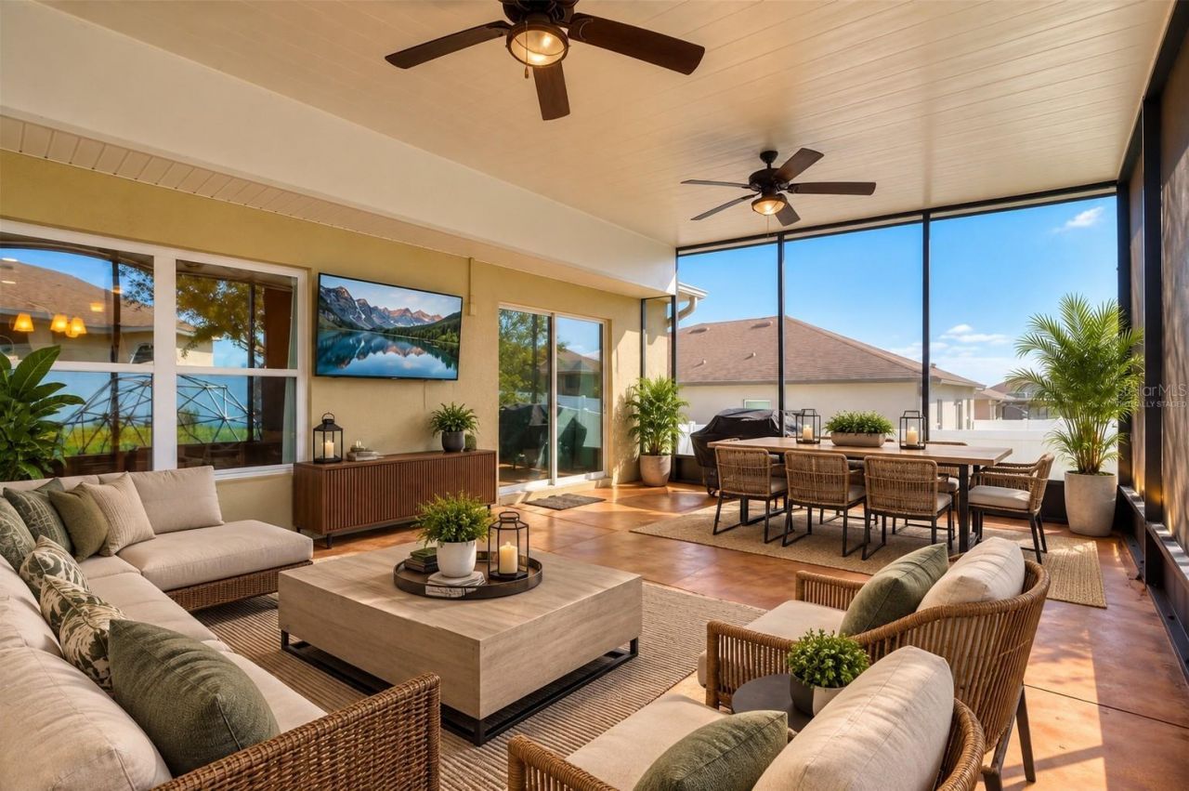
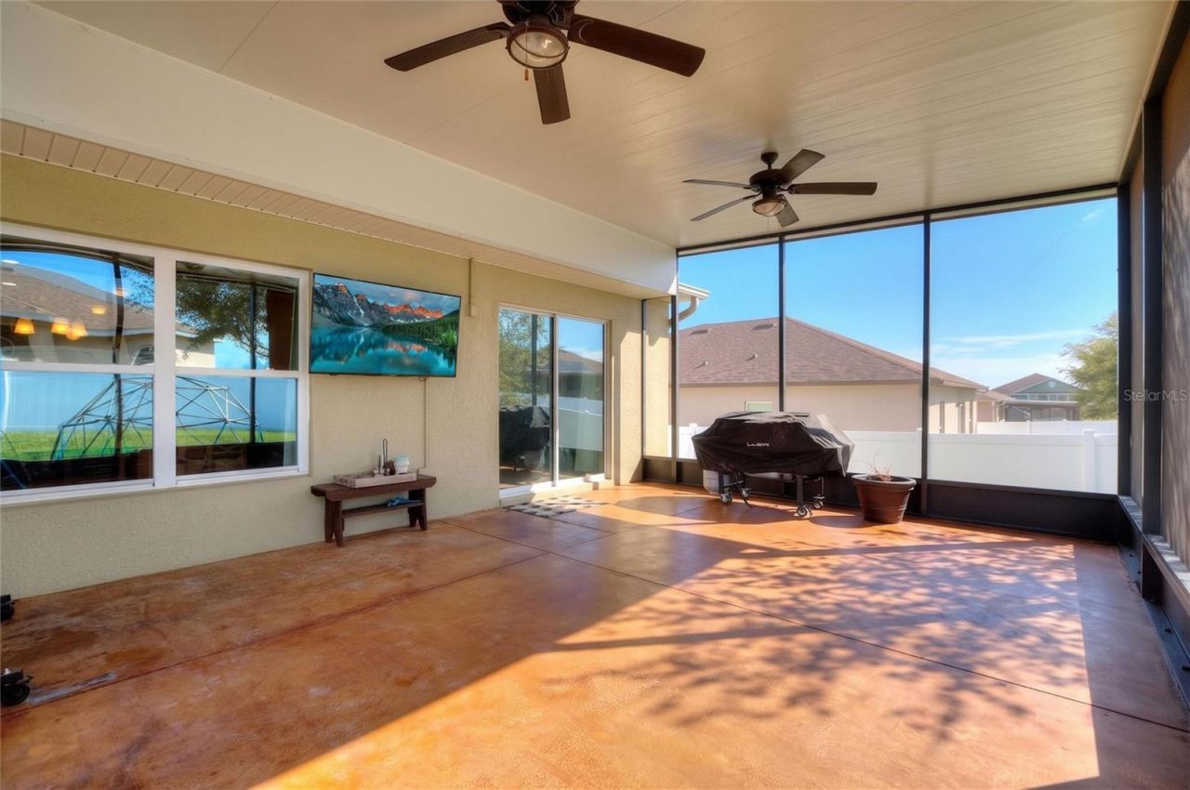
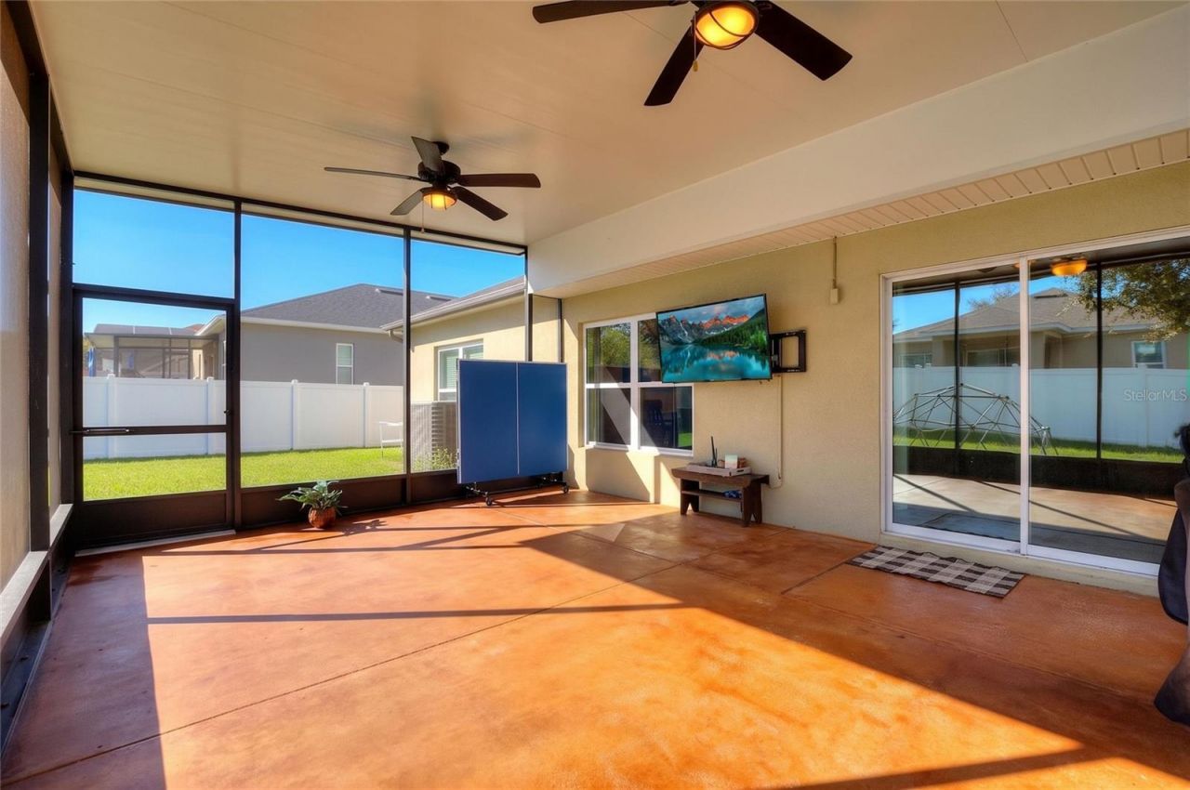
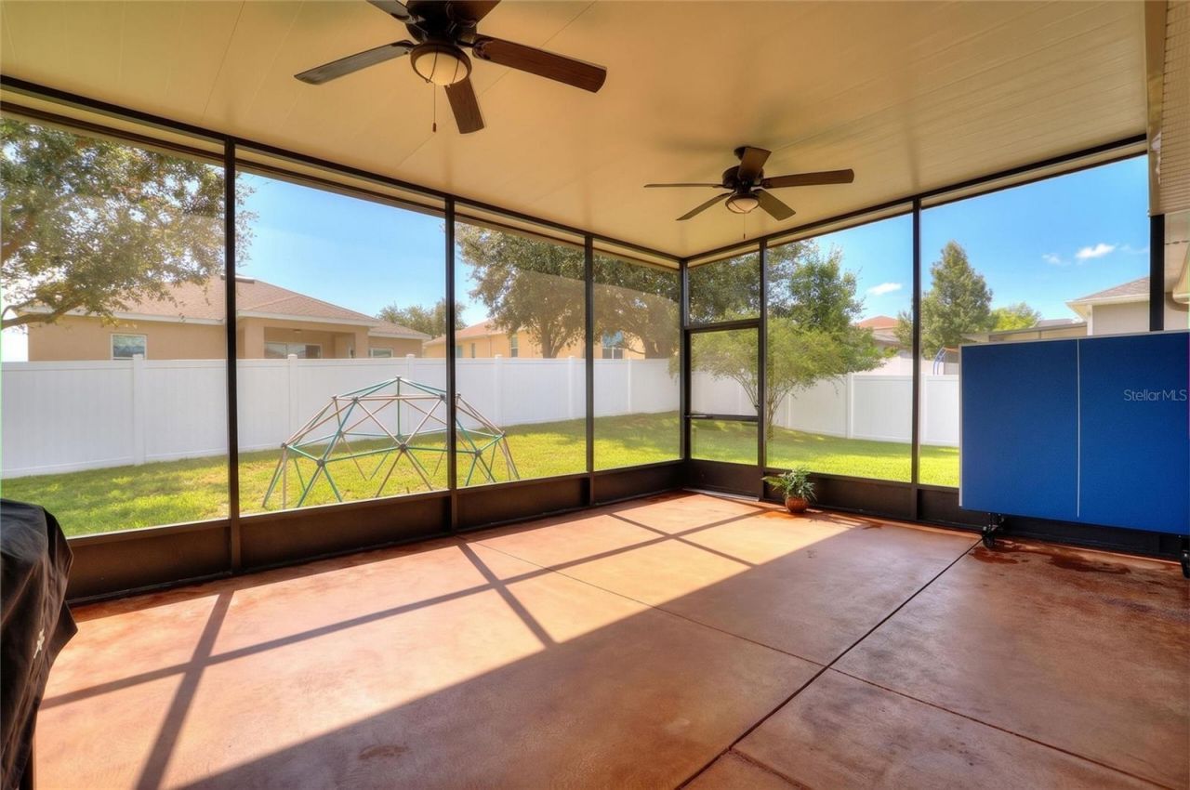
Balcony/Porch/Lanai: 16x27

Local Schools

High School: South Lake High
Middle School: Gray Middle
Elementary School: Pine Ridge Elem

Neighborhood Information

Neighborhood Map

Neighborhood Hero

Neighborhood Highlights

Neighborhood Characteristics

Neighborhood Market Trend

Neighborhood Schools

Courtesy of

Agency Name: FLORIDA REALTY MARKETPLACE
Agency Contact: 863-877-1915
Agent Name: Janine Fago

agent picture

Presented by

Agent Name: Lee Feely
Agent Phone: 561.626.3411
Agency Title: Illustrated Properties
Request Info

IDX logo

Lee Feely
ipre.com
Agent Cell:
561.371.5702
Office Phone:
561.626.3411

Mortgage Calculator

%
years/fixed
yearly
yearly (est.)

Estimated Payment

$ 2,409.06 Principal & Interest $2,037.22 Property Tax $250.83 Homeowner's Insurance $121.01
Mortgage Logo

Login to My Illustrated Account