SIGN UP Login/Register
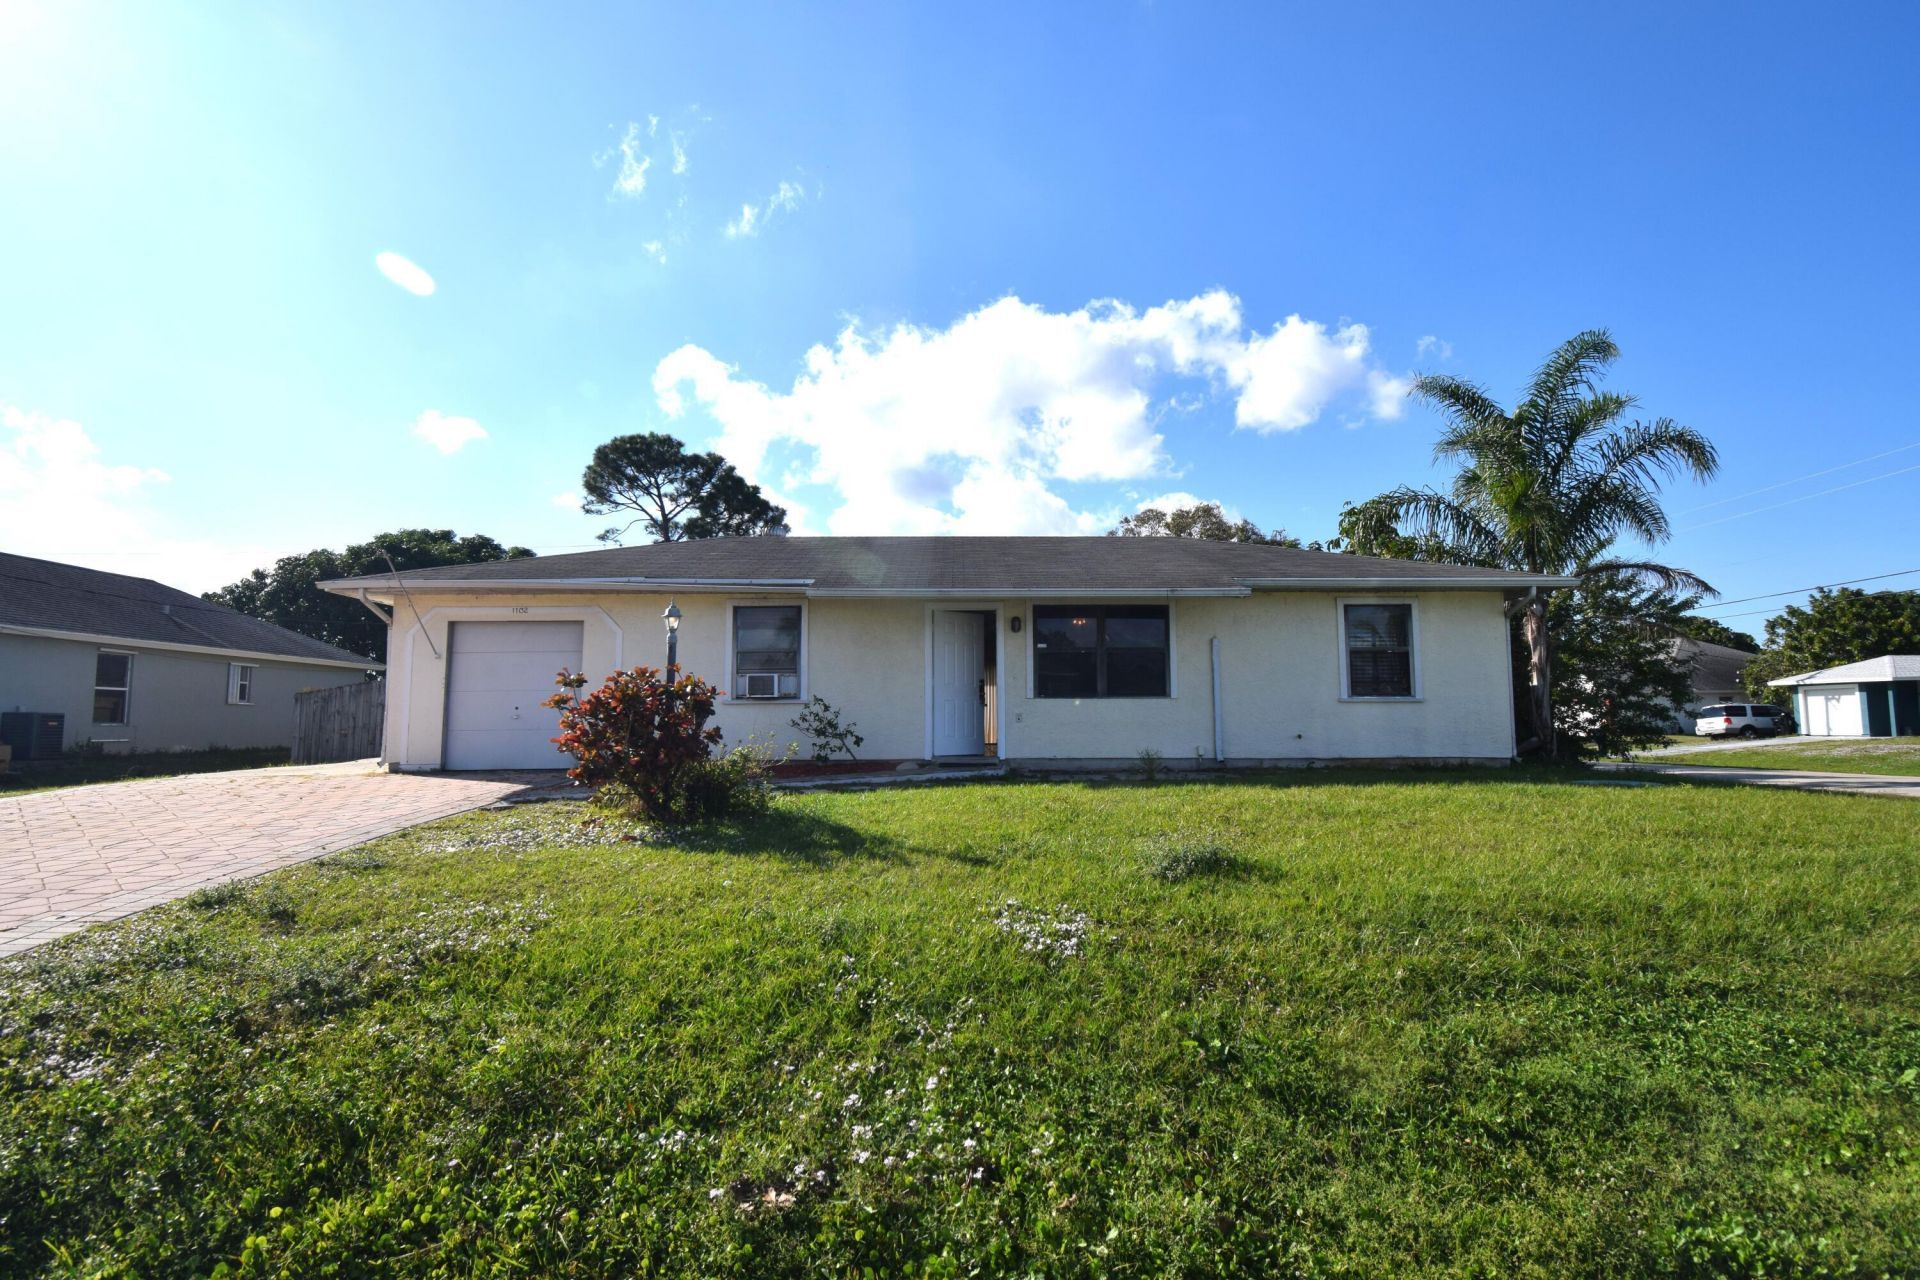
1102 SW Hibiscus Street, Port Saint Lucie, FL 34983 Photo

14 Photos

1102 SW Hibiscus Street Port St. Lucie, FL 34983
$2,150.00 / Annual (1 Year or More)
  • Beds
    3
  • Baths
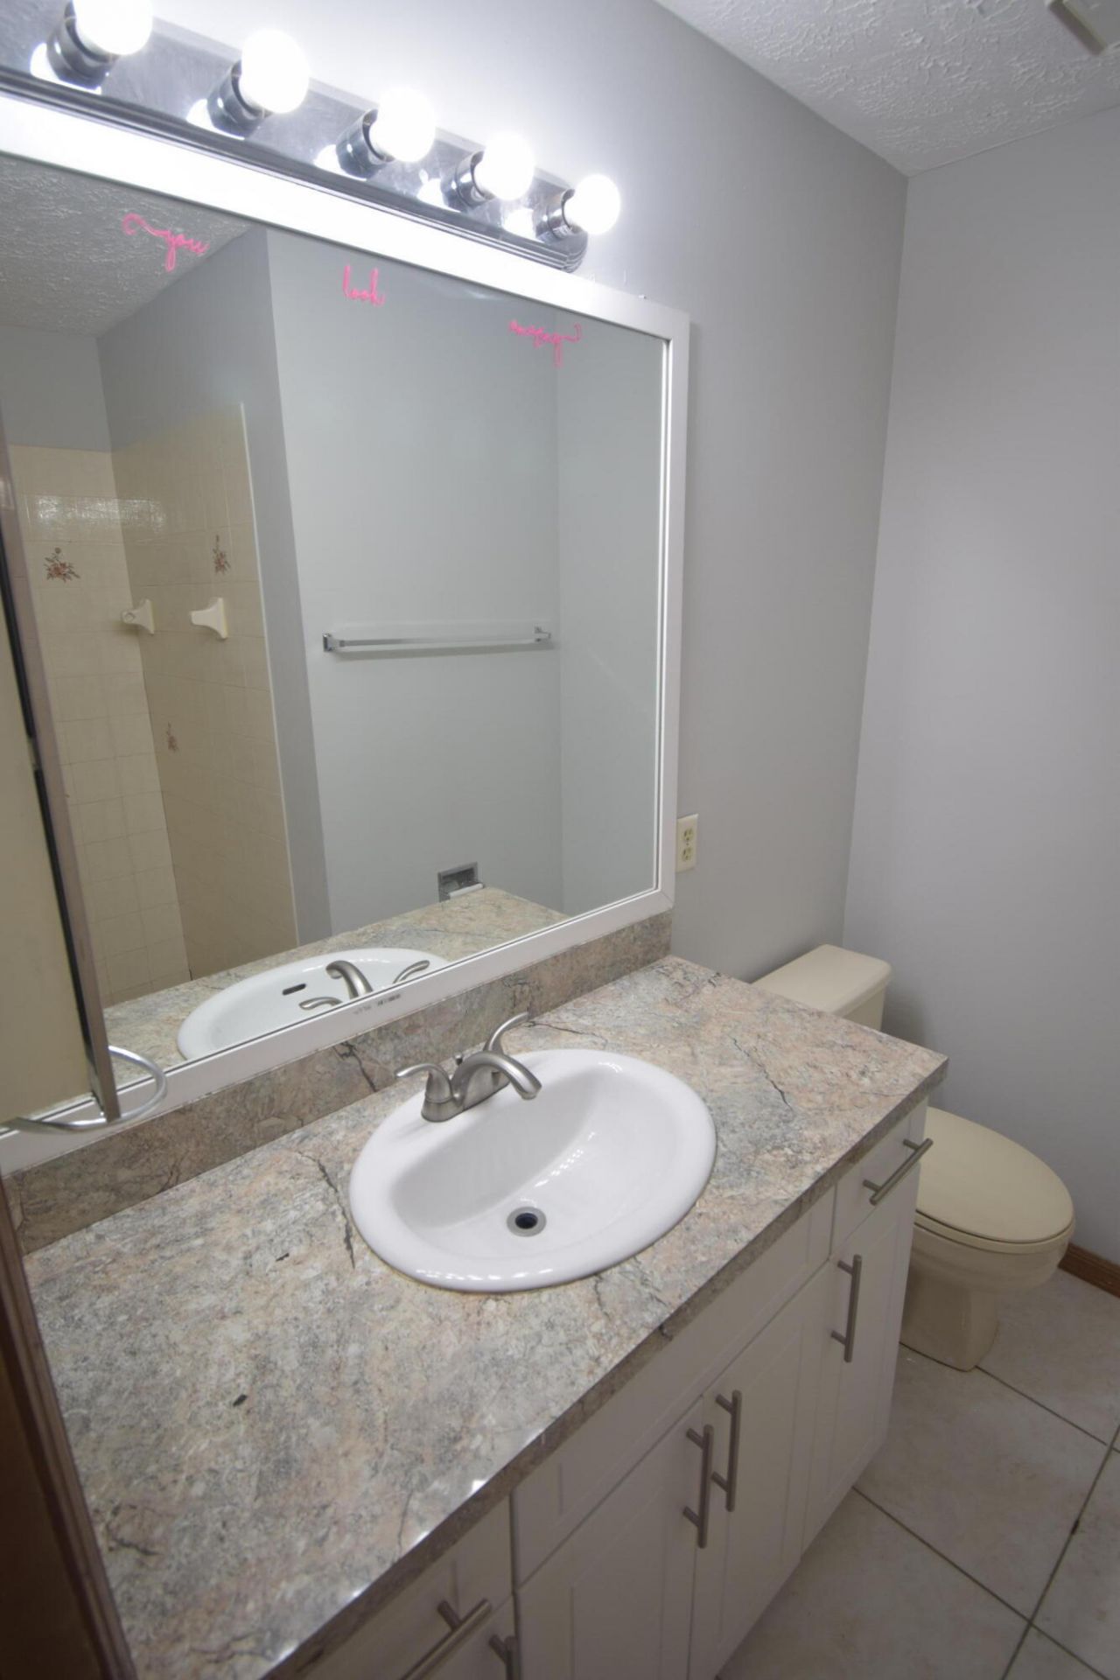
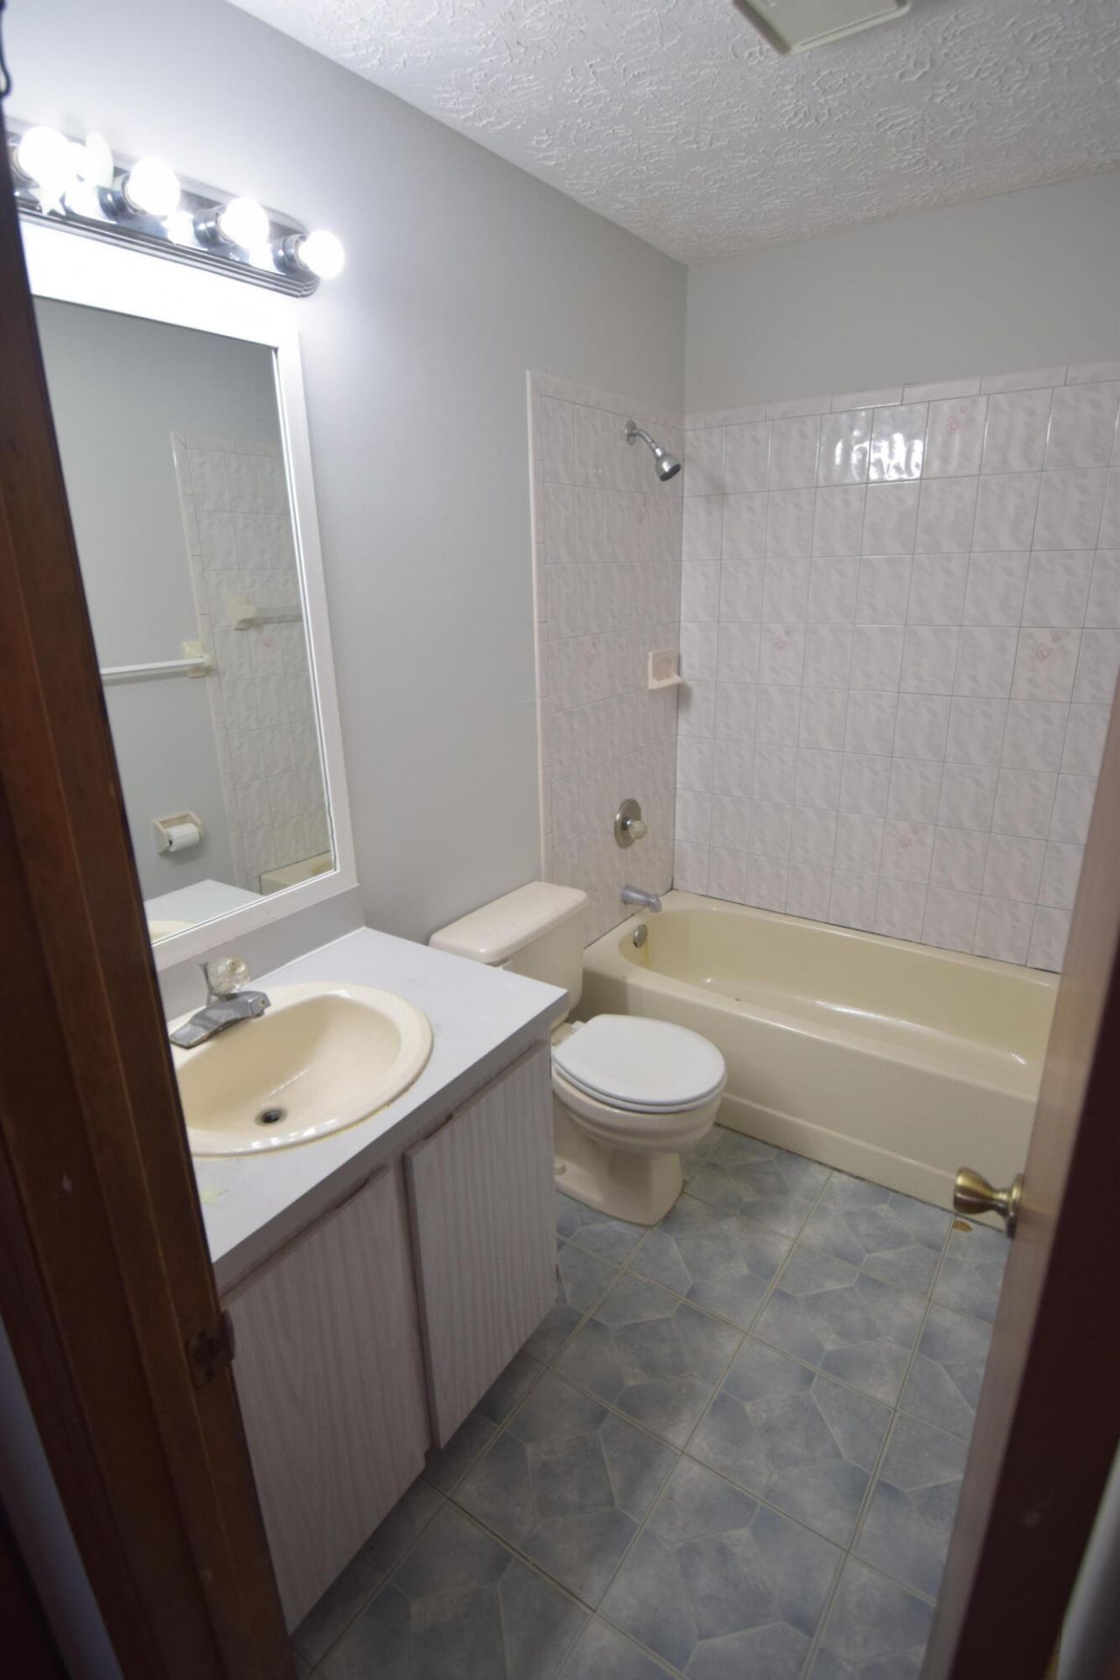
    2 full
  • Total Square Feet
    1,392
  • Lot Size
    0.26 acre(s)

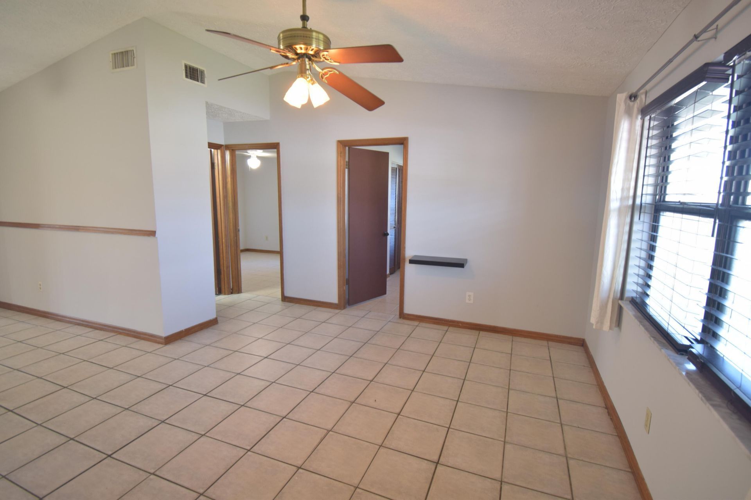
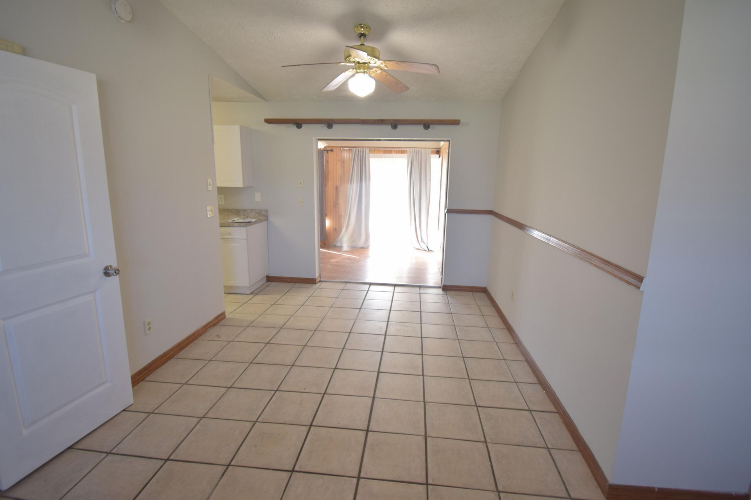
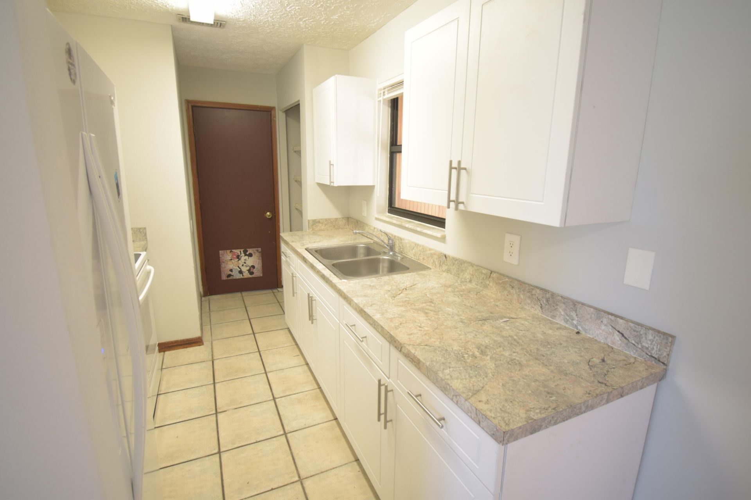
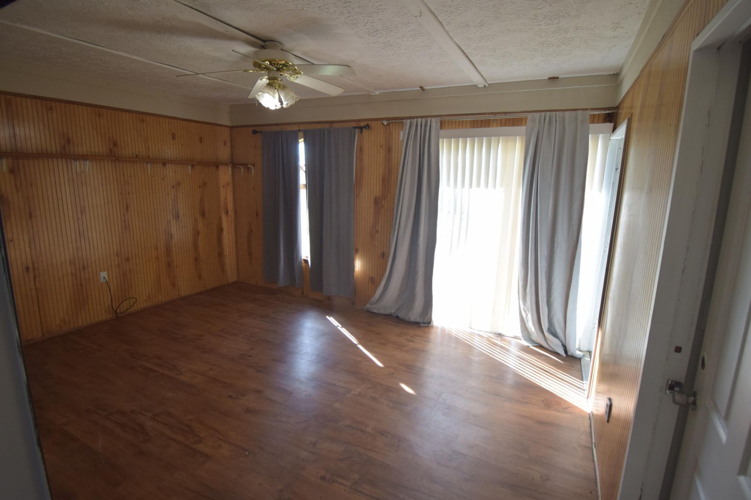
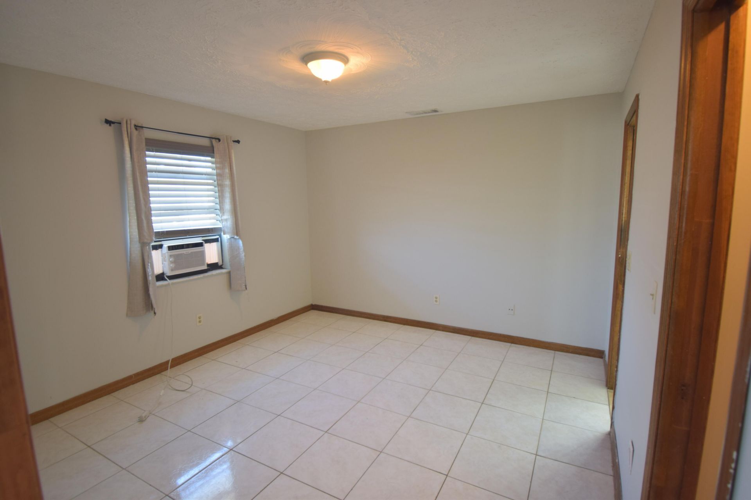
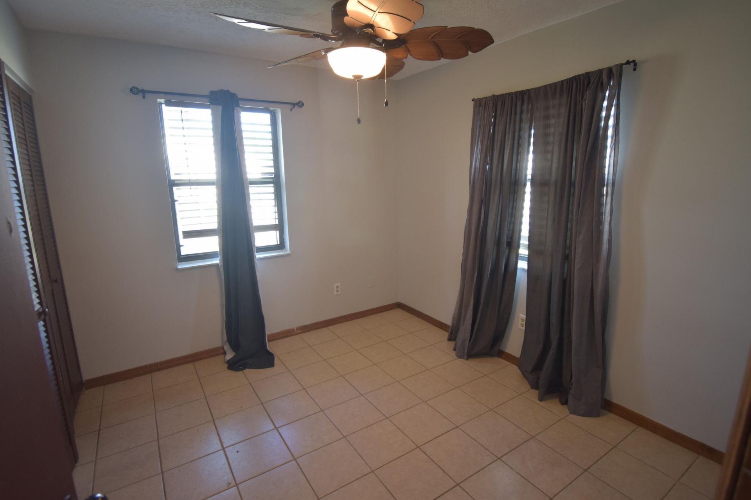
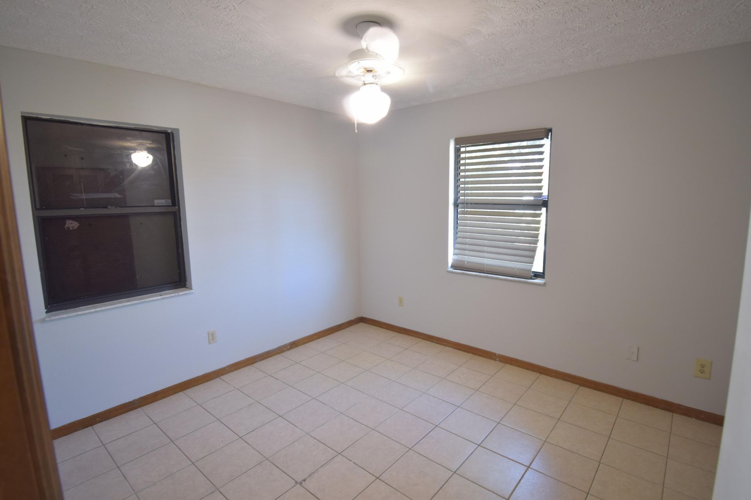
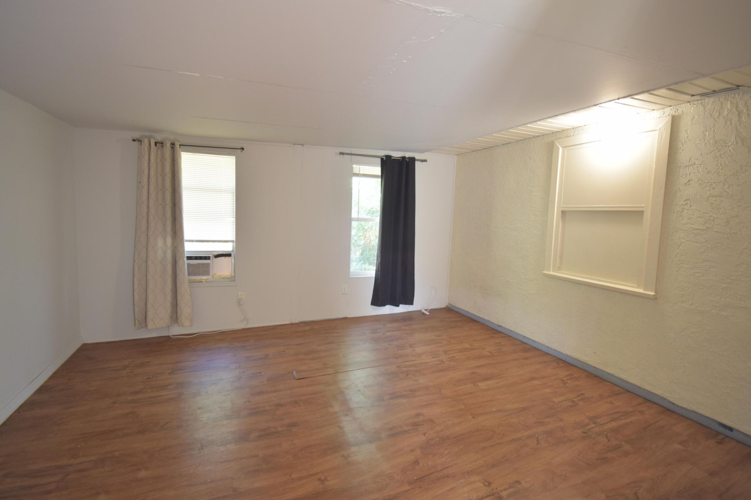
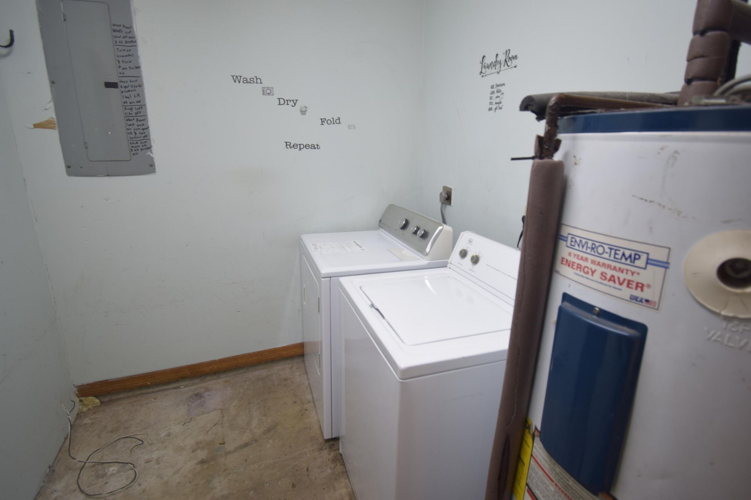
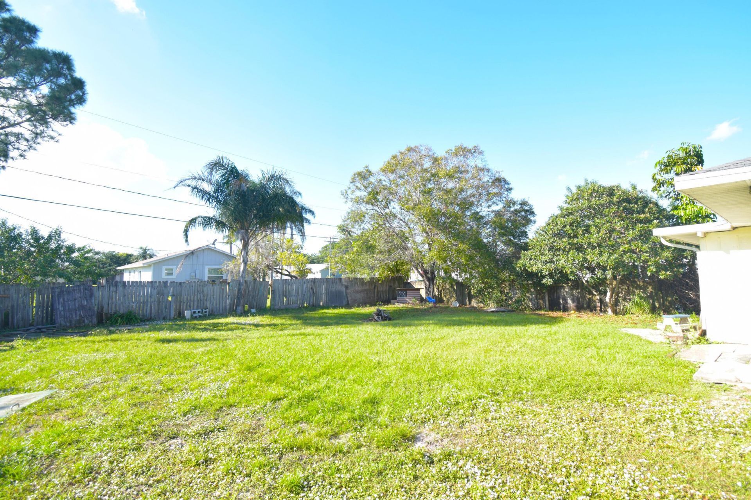
Welcome to this spacious 4-bedroom, 2-bath rental in the desirable Bayshore/Port St. Lucie/Crosstown area! Available now, this corner-lot home features tile and wood laminate flooring throughout, separate living and family rooms, and a converted garage offering additional storage. Washer and dryer included. Enjoy the privacy of the large, fully fenced backyard with plenty of room for outdoor living and entertaining. Conveniently located near shopping, dining, schools, and major roadways. One pet...

View More

Property Summary

MLS Number: B26077971
Status: Active
Days on Market: 19
Subdivision: PORT ST LUCIE SECTION 4
County: Saint Lucie
Bedrooms: 3
Total Square Feet: 1,392
New Constuction: No
Waterfront: No
Property Type: Rental - Single Family
Cooling: Central Air, Ceiling Fan(s), Electric, Wall/Window Un
Fenced: Yes
Heating: Central, Electric
Lot Size: 0.26 Acres
Roof Type: Shingle
Stories: 1.0
Year Built: 1985

Featured Amenities

Pantry
Walk-In Closet(s)
Bedroom Layout - Split
Bedroom Layout - Three Way Split
Storage
None

Property Details

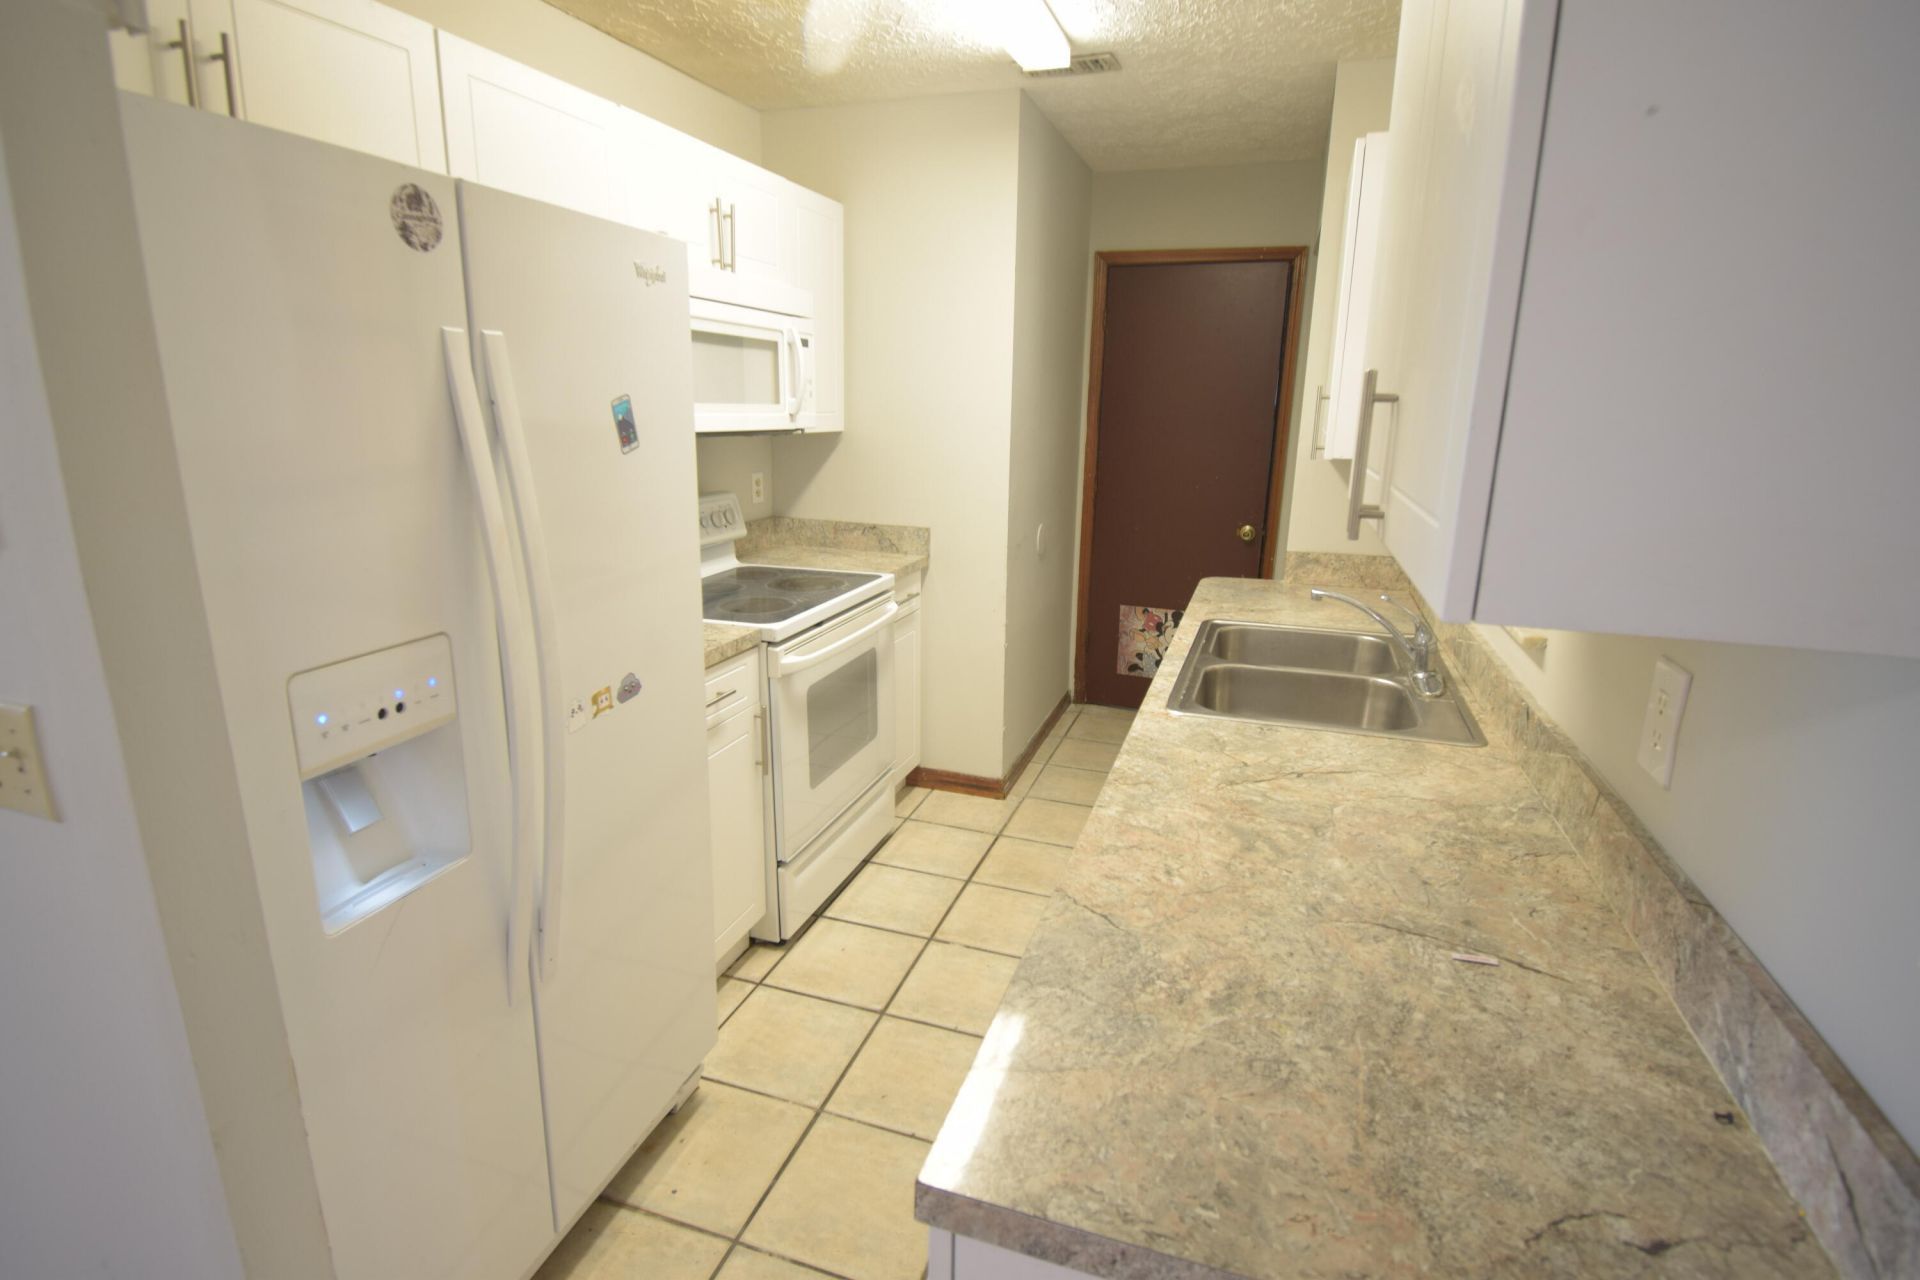
Appliances: Electric Water Heater, Dryer, Microwave, Refrigerator, Water Heater, Washer, Range
Days on Site: 19
Deposit Information: F/L/S PET DEPOSIT IF APPLICABLE. $40/ADULT APPLICATION FEE
Exterior: Frame, Stucco
Outdoor Features: None
Fencing: Fenced, Full, Wood
Flooring: Laminate, Tile
Furnished: Unfurnished
Laundry: In Garage, Laundry Room, Washer Hookup
Lot: Corner Lot
Lot: Corner Lot
Parcel#: 342051506170008
Parking: Driveway, Strip/Slab
Parking Notes: Driveway, Strip/Slab
Pet Fee: 250
Pets Allowed: Yes, Cats OK, Dogs OK, Number Limit, Size Limit, Pet Restrictions Possible
Rental Term: Annual (1 Year or More)
Restrictions: Limited # Vehicles, No Smoking
Security: Smoke Detector(s)
Sewer: Public Sewer
Sprinkler: None
SQFT Living: 1392
Tenant Pays: Common Area Maintenance, Cable TV, Electricity, Insurance, Pest Control, Sewer, Water, Internet
Total Rooms: 9
Utilities: Cable Available, Electricity Connected, Phone Available, Sewer Connected, Water Connected
Waterfront Features: None
Windows: Drapes
Construction: Frame,Stucco

Room Sizes

Primary Bedroom: 12 X 13
Bedroom 2: 10 X 11
Bedroom 3: 12 X 11
Bedroom 4: 15 X 16
Kitchen: 6 X 12
Dining Room: 9 X 10
Living Room: 13 X 16
Family Room: 12 X 16
Utility Room: 7 X 9

Neighborhood Information

Neighborhood Map

Neighborhood Hero

Neighborhood Highlights

Neighborhood Characteristics

Neighborhood Market Trend

Neighborhood Schools

Courtesy of

Agency Name: RE/MAX Gold
Agent Name: Jennifer R Eggeling
Agency Phone: 772-607-9600

agent picture

Presented by

Agent Name: Lee Feely
Agent Phone: 561.626.3411
Agency Title: Illustrated Properties
Request Info

IDX logo

Lee Feely
ipre.com
Agent Cell:
561.371.5702
Office Phone:
561.626.3411

Login to My Illustrated Account