SIGN UP Login/Register
1734 Garden Grove Circle, Fort Pierce, FL 34947 Photo

2 Photos

1734 Garden Grove Circle Fort Pierce, FL 34947
$390,497
  • Beds
    2
  • Baths
    2 full
  • Total Square Feet
    2,076
  • Lot Size
    0.12 acre(s)

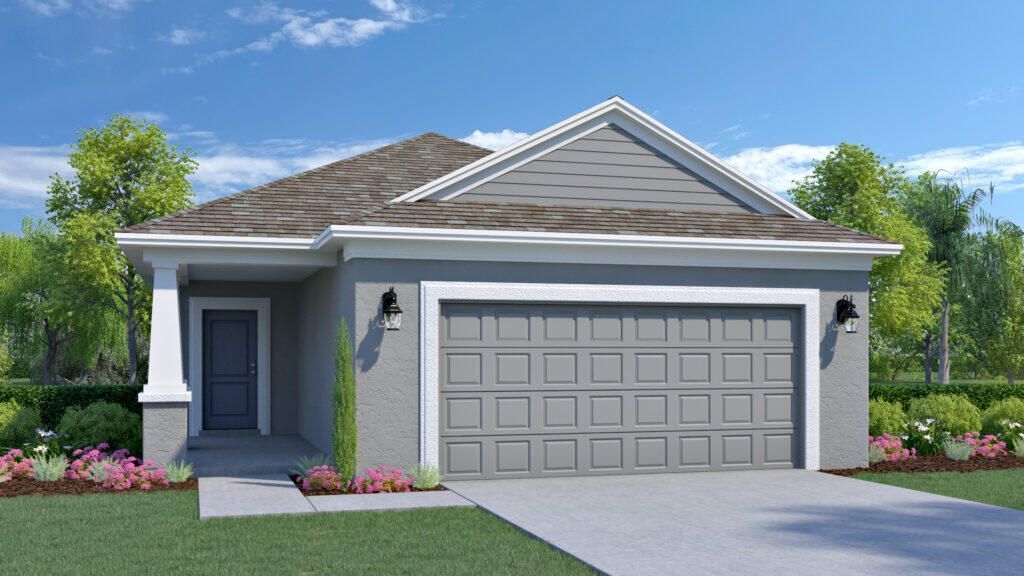
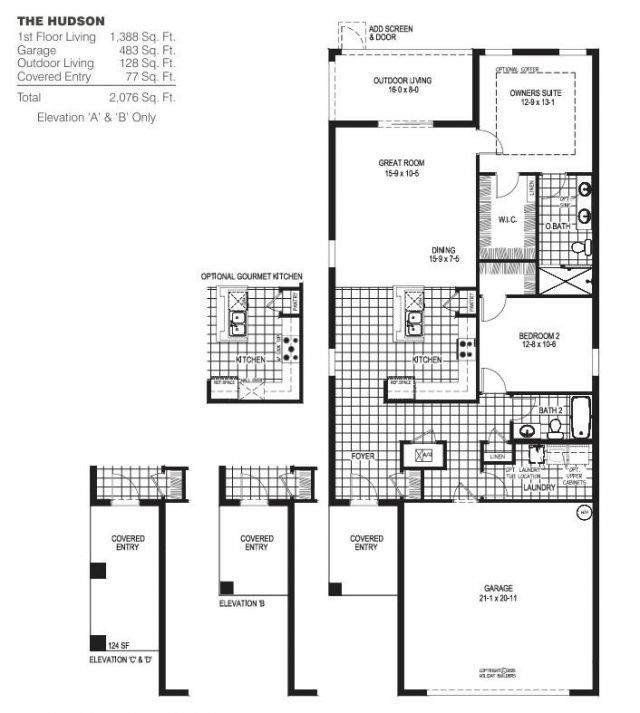
The Hudson model is a charming and cozy home with 2 bedrooms, 2 baths, and a 2-car garage. At 1,388 square feet, the Hudson offers a thoughtfully designed floorplan that maximizes space and functionality. Nestled at the back of the home, the private owner's suite awaits, offering a tranquil sanctuary. The owner's bath includes a walk-in closet, providing ample storage space for your personal belongings and ensuring a clutter-free environment. This new home is equpped with tile and carpet floorin...

View More

Property Summary

MLS Number: B26073686
Status: Active
Days on Market: 11
Subdivision: PINEAPPLE GROVE
County: Saint Lucie
Bedrooms: 2
Total Square Feet: 2,076
Price Per Sq. Ft.: $188
Style: Traditional
New Constuction: Yes
Waterfront: No
Property Type: Residential - Single Family
Cooling: Electric
Garage: 2 car attached
Heating: Central
Lot Size: 0.12 Acres
Roof Type: Composition, Shingle
Stories: 1.0
Taxes: $888
Year Built: 2026
HOA Fee: $110/ Monthly

Featured Amenities

Entrance Foyer
Pantry
Park
Pool

Property Details

Appliances: Dishwasher, Electric Range, Microwave
Association: Pineapple Grove
Association Fee Includes: Cable TV, Internet, Common Areas
Days on Site: 11
Exterior: Concrete, Stucco, CBS
Flooring: Carpet, Tile
Furnished: Unfurnished
Home Style: Traditional
Laundry: Inside
Parcel#: 230250001270004
Parking: Driveway, Garage, Attached Garage
Parking Notes: Driveway, Garage, Attached Garage
Patio/Porch: Patio - Covered, Patio
Pets Allowed: Yes, No Restrictions
Restrictions: No Restrictions
Sewer: Public Sewer
SQFT Living: 1388
Structure Type: House
Total Rooms: 5
Utilities: Cable Available, Sewer Available, Water Available
Water: Public
Waterfront Features: None
Windows: ENERGY STAR Qualified Windows
Construction: Concrete,Stucco,CBS

Room Sizes

Living Room: 10.05 X 15.09 Level Main
Kitchen: 8 X 13 Level Main
Primary Bedroom: 13.01 X 12.09 Level Main
Bedroom 2: 10.02 X 12.08 Level Main
Dining Room: 7.05 X 15.09 Level Main

Neighborhood Information

Neighborhood Map

Neighborhood Hero

Neighborhood Highlights

Neighborhood Characteristics

Neighborhood Market Trend

Neighborhood Schools

Courtesy of

Agency Name: Holiday Builders of the Gulf Coast
Agent Name: Hoa Lohela
Agency Phone: 321-610-5180

agent picture

Presented by

Agent Name: Lee Feely
Agent Phone: 561.626.3411
Agency Title: Illustrated Properties
Request Info

IDX logo

Lee Feely
ipre.com
Agent Cell:
561.371.5702
Office Phone:
561.626.3411

Mortgage Calculator

%
years/fixed
yearly
yearly (est.)

Estimated Payment

$ 2,105.29 Principal & Interest $1,917.40 Property Tax $74.00 Homeowner's Insurance $113.89
Mortgage Logo

Login to My Illustrated Account