

SIGN UP Login/Register
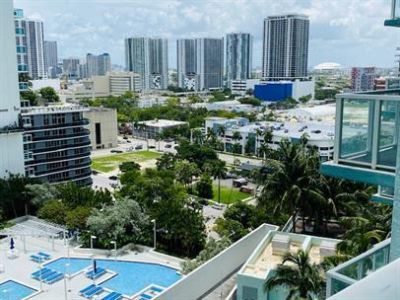
1900 N Bayshore Drive, Unit 1705, Miami, FL 33132 Photo

11 Photos

1900 N Bayshore Drive, 1705 Miami, FL 33132
$329,000
  • Baths
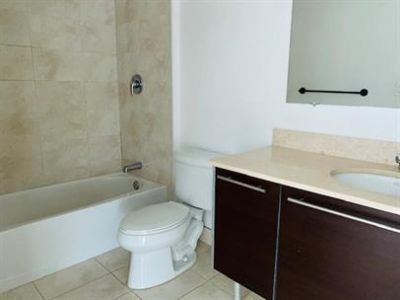
    1 full
  • Total Square Feet
    594

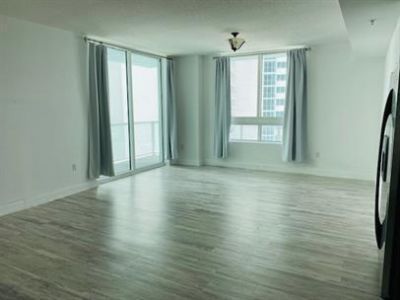
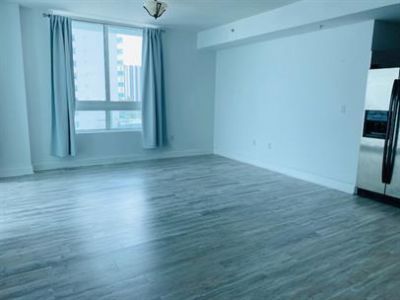
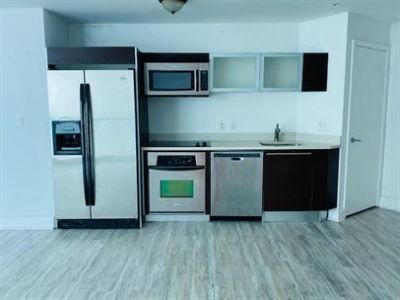
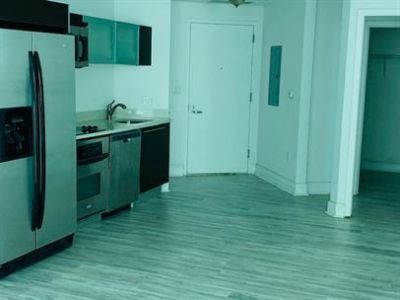
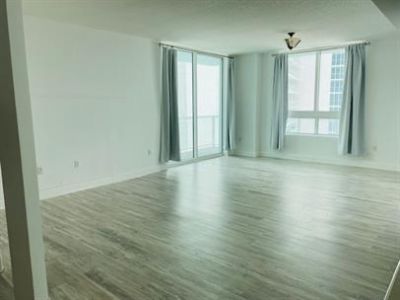
Exceptional investment opportunity at Quantum on the Bay! This tenant-occupied studio is currently generating $2,000 per month-$24,000 in annual gross rental income-providing immediate income from day one. Located on the 17th floor, this spacious 594-square-foot residence features an open layout, one full bathroom, abundant natural light, and a modern kitchen with stainless-steel appliances. Quantum on the Bay is a full-service waterfront condominium in Miami's desirable Edgewater neighborhood, ...

View More

Property Summary

MLS Number: B26073307
Status: Active
Days on Market: 17
Subdivision: QUANTUM ON THE BAY CONDO NO 1
County: Miami-Dade
Bedrooms: 0
Total Square Feet: 594
Price Per Sq. Ft.: $554
New Constuction: No
Waterfront: No
Property Type: Residential - Condominium
Cooling: Central Air, Electric
Fenced: Yes
Garage: 1 car attached
Heating: Central, Electric
Roof Type: Aluminum, Composition
Stories: 1.0
Taxes: $4,421
Year Built: 2007
HOA Fee: $535/ Monthly

Featured Amenities

Entrance Foyer
Elevator
High Ceilings
Pantry
Clubhouse
Elevator(s)
Fitness Center
Trash Chute
Business Center
Heated Pool
Lobby
Sidewalks
Street Lights
Maintenance

Property Details

Appliances: Disposal, Dishwasher, Electric Range, Ice Maker, Microwave, Refrigerator
Association: castle group
Association Fee Includes: Insurance, Maintenance Structure, Security, Sewer, Trash, Water, Common Areas, Elevator, Hot Water, Recreatio
Days on Site: 17
Exterior: Block, Brick, Brick Veneer, Concrete Block - No Stucc
Outdoor Features: Awning(s), Other, Custom Lighting
Fencing: Fenced
Flooring: Wood
Furnished: Unfurnished
Guest House Y/N: No
Laundry: Laundry Closet
Other Equipment: Call Listing Agent
Parcel#: 0132310642100
Parking: Covered, Guest, Valet, Garage, Attached Garage
Parking Notes: Covered, Guest, Valet, Garage, Attached Garage
Pet Fee: 250
Pets Allowed: Yes, Breed Restrictions
Restrictions: Other Restrictions, Parking - No Trailer, Lease Restrictions
Security: Gated with Guard, Security Guard, Security Fence, Entry - Phone/Intercom, Lobby - Attended, None
Sewer: Public Sewer
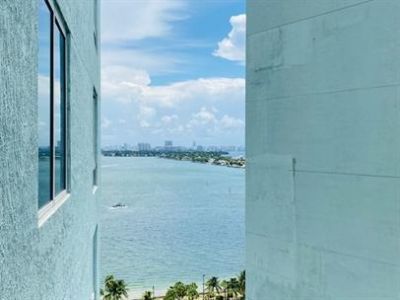
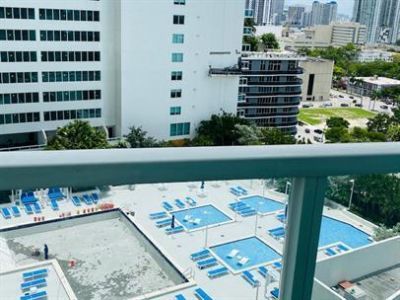
Special View Info: City, Pool, Clubhouse, Bay
Sprinkler: None
SQFT Living: 594
Structure Type: Multi Family
Total Rooms: 3
Utilities: Cable Available, Electricity Available, Natural Gas Available, Other, Sewer Available
Water: Public
Waterfront Features: None
Windows: Storm Window(s)
Construction: Block,Brick,Brick Veneer,Concrete Block - No Stucc

Local Schools

High School: Booker T. Washington
Middle School: Jose De Diego
Elementary School: Phillis Wheatley

Neighborhood Information

Neighborhood Map

Neighborhood Hero

Neighborhood Highlights

Neighborhood Characteristics

Neighborhood Market Trend

Neighborhood Schools

Courtesy of

Agency Name: KeyStone USA Realty LLC
Agent Name: Clara Robinson

agent picture

Presented by

Agent Name: Lee Feely
Agent Phone: 561.626.3411
Agency Title: Illustrated Properties
Request Info

IDX logo

Lee Feely
ipre.com
Agent Cell:
561.371.5702
Office Phone:
561.626.3411

Mortgage Calculator

%
years/fixed
yearly
yearly (est.)

Estimated Payment

$ 2,079.81 Principal & Interest $1,615.44 Property Tax $368.42 Homeowner's Insurance $95.96
Mortgage Logo

Login to My Illustrated Account