SIGN UP Login/Register
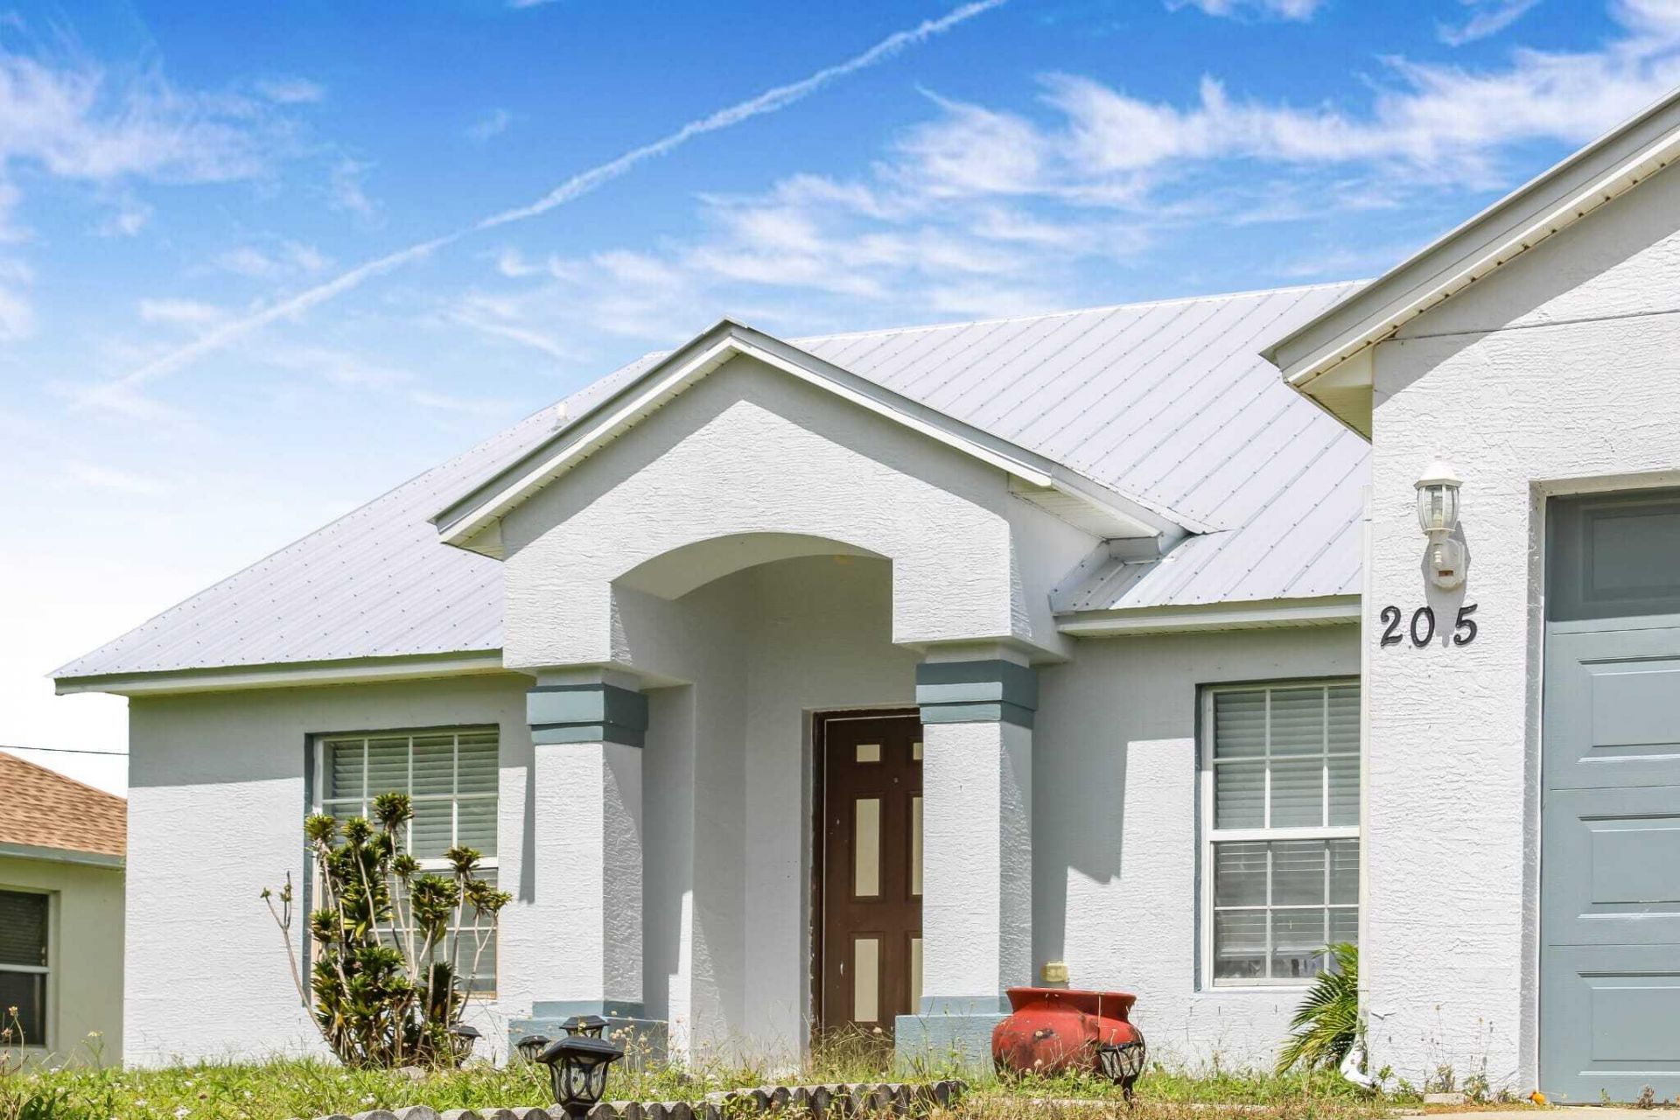
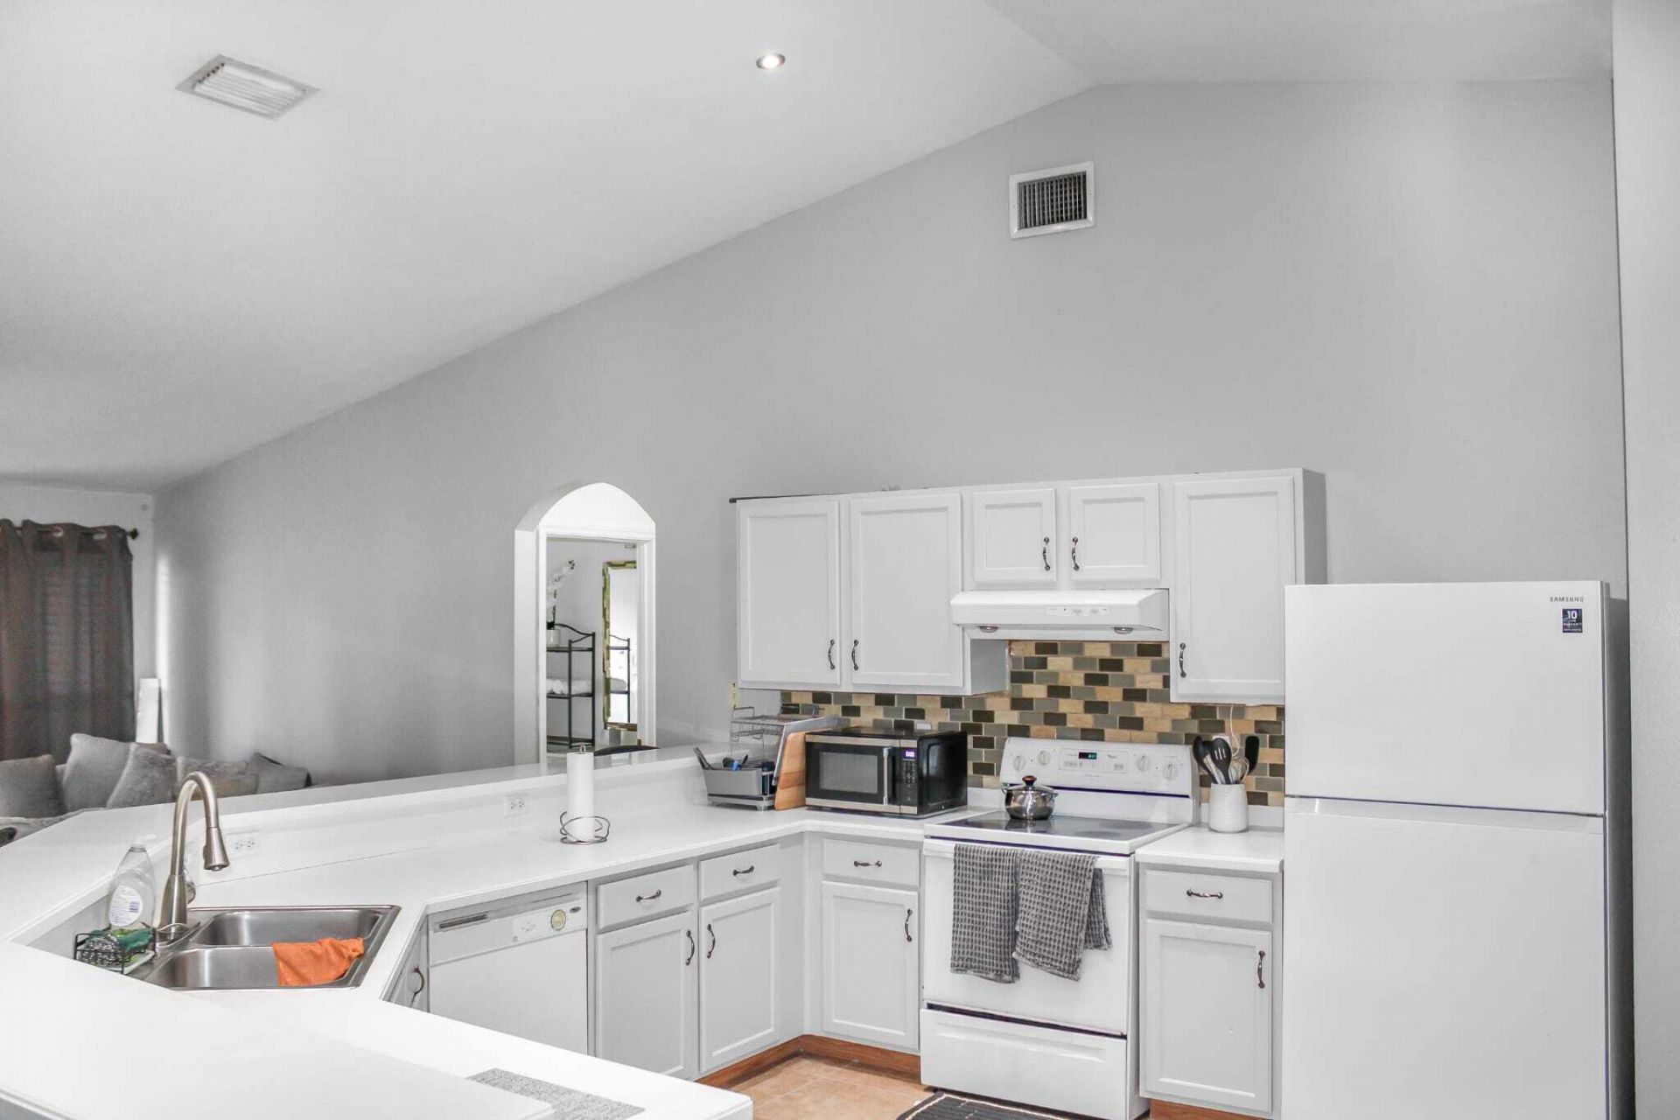
205 SW Kestor Drive, Port Saint Lucie, FL 34953 Photo

5 Photos

205 SW Kestor Drive Port St. Lucie, FL 34953
$459,000
  • Beds
    4
  • Baths
    2 full
  • Total Square Feet
    2,690
  • Lot Size
    0.23 acre(s)

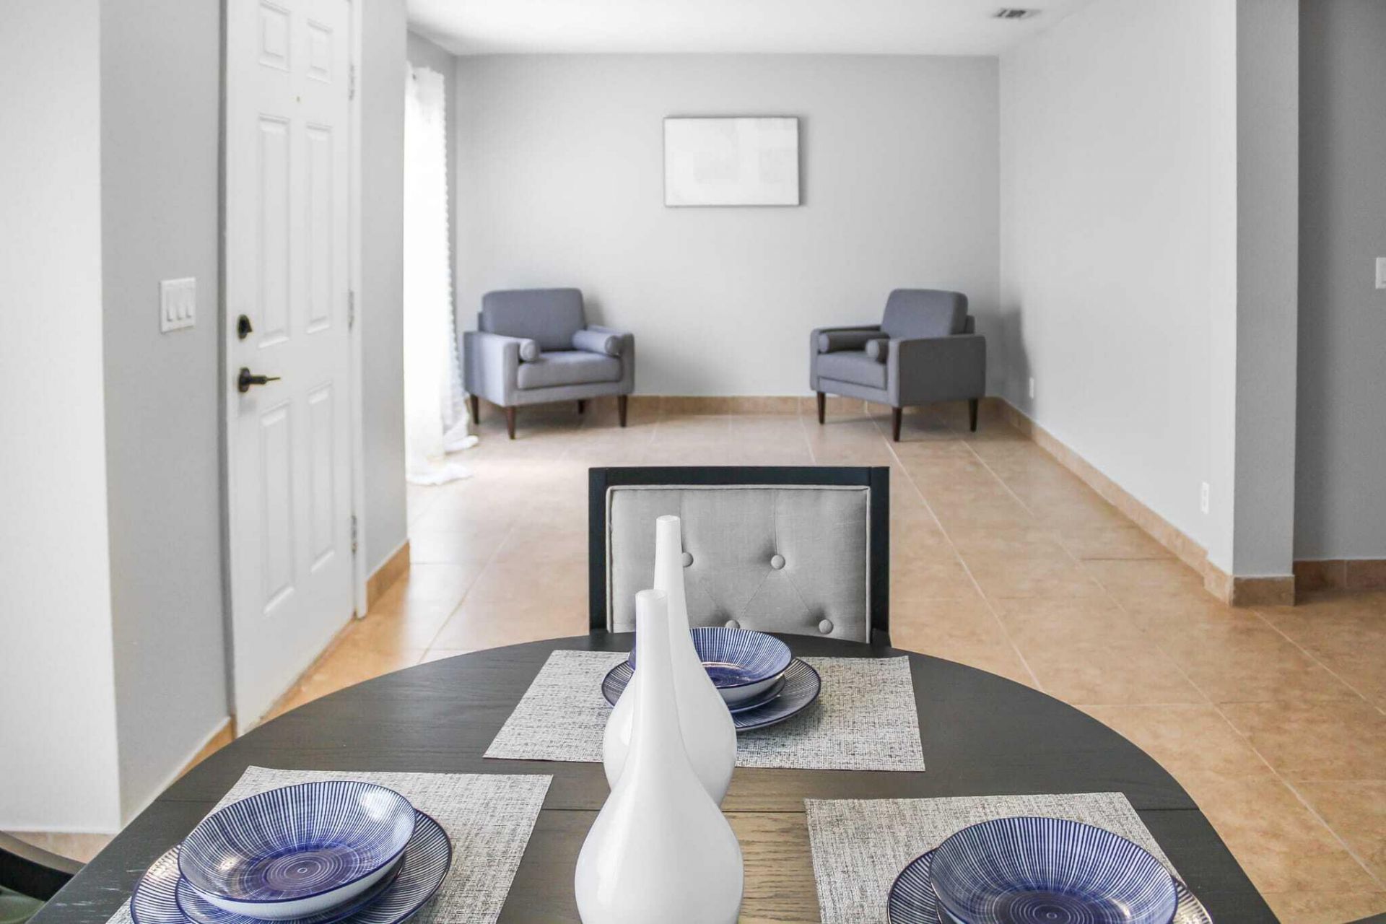
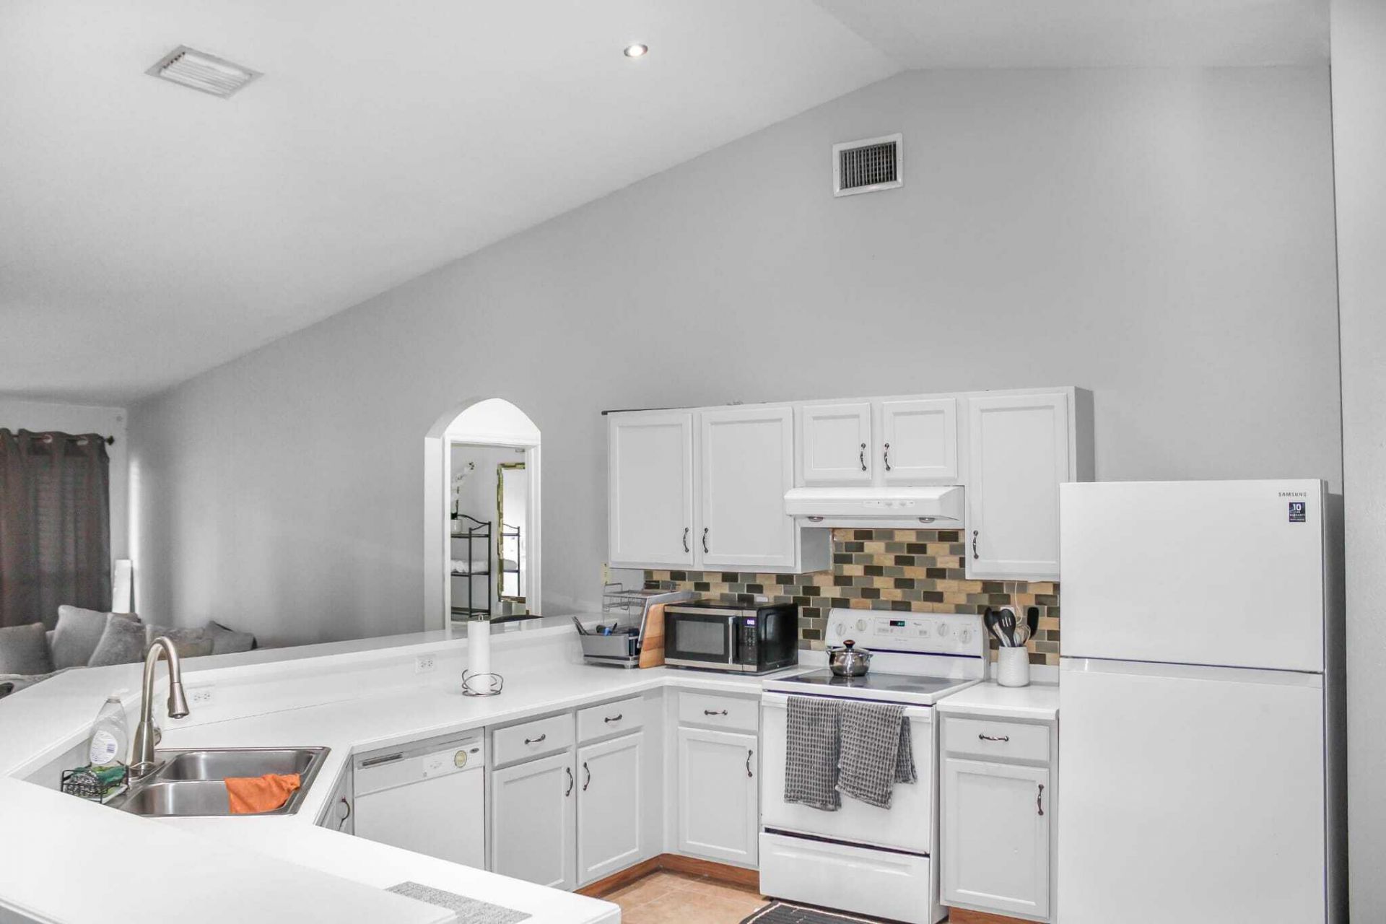
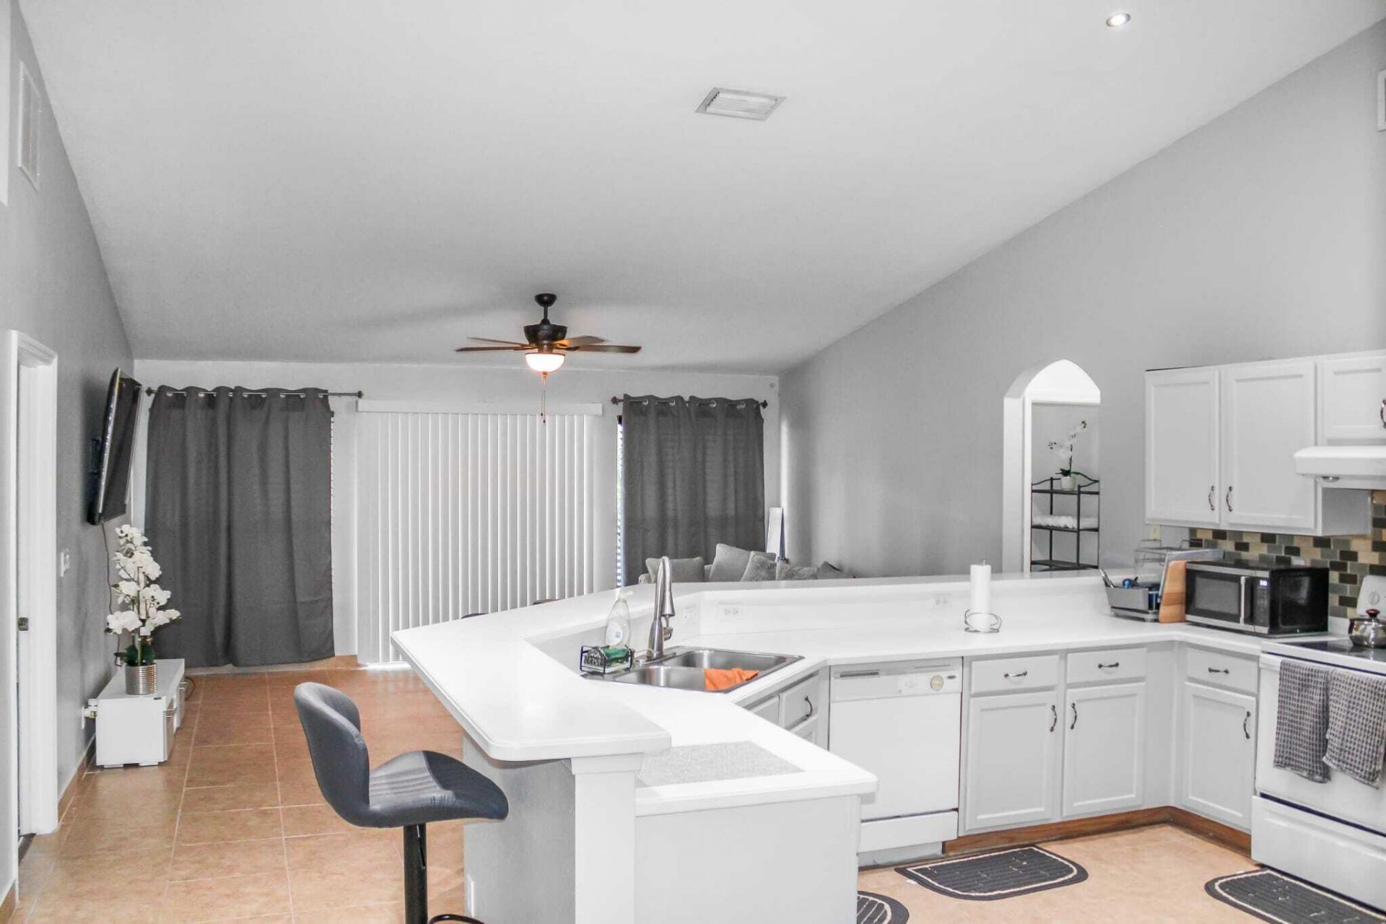
This four-bedroom, two-bathroom single-family home offers 2,078 square feet of well-planned living space in Port St. Lucie Section 34. The one-story layout provides accessibility and ease of movement throughout, while the two-car garage delivers practical storage and protection for vehicles. Built for comfortable everyday living, this residence combines functional design with solid square footage to accommodate varied household needs. A genuine value for buyers seeking established residential li...

View More

Property Summary

MLS Number: B26084631
Status: Active
Days on Market: 13
Subdivision: PORT ST LUCIE SECTION 34
County: Saint Lucie
Bedrooms: 4
Total Square Feet: 2,690
Price Per Sq. Ft.: $171
Style: Ranch
New Constuction: No
Waterfront: No
Property Type: Residential - Single Family
Cooling: Central Air, Ceiling Fan(s)
Garage: 2 car attached
Heating: Central
Lot Size: 0.23 Acres
Roof Type: Metal
Stories: 1.0
Taxes: $8,384
Year Built: 2005

Featured Amenities

Bar
Pantry

Property Details

Accessibility: Accessible Bedroom, Accessible Common Area, Accessible Entrance, Accessible Full Bath, Accessible Kitche
Appliances: Electric Water Heater, Dishwasher, Microwave, Oven, Water Heater, Washer
Days on Site: 13
Exterior: Block
Fencing: Wood
Flooring: Tile, Wood
Home Style: Ranch
Laundry: Laundry Room
Parcel#: 342066522330008
Parking: Garage, Attached Garage
Parking Notes: Garage, Attached Garage
Patio/Porch: Patio - Open, Patio
Pets Allowed: Yes, Cats OK, Dogs OK
Restrictions: Buyer Approval Required
Sewer: Public Sewer
SQFT Living: 2078
Structure Type: House
Total Rooms: 3
Utilities: Cable Available, Electricity Connected, Water Available
Water: Public
Waterfront Features: None
Construction: Block

Neighborhood Information

Neighborhood Map

Neighborhood Hero

Neighborhood Highlights

Neighborhood Characteristics

Neighborhood Market Trend

Neighborhood Schools

Courtesy of

Agency Name: Highlight Realty Corp
Agent Name: Scherer Jean Francois
Agency Phone: 561-641-6787

agent picture

Presented by

Agent Name: Lee Feely
Agent Phone: 561.626.3411
Agency Title: Illustrated Properties
Request Info

IDX logo

Lee Feely
ipre.com
Agent Cell:
561.371.5702
Office Phone:
561.626.3411

Mortgage Calculator

%
years/fixed
yearly
yearly (est.)

Estimated Payment

$ 3,086.30 Principal & Interest $2,253.75 Property Tax $698.67 Homeowner's Insurance $133.88
Mortgage Logo

Login to My Illustrated Account