SIGN UP Login/Register
5322 Pond Crossing Place, Leesburg, FL 34748 Photo

37 Photos

5322 Pond Crossing Place Leesburg, FL 34748
$310,000
  • Beds
    3
  • Baths
    2 full
  • Total Square Feet
    1,655
  • Lot Size
    0.12 acre(s)

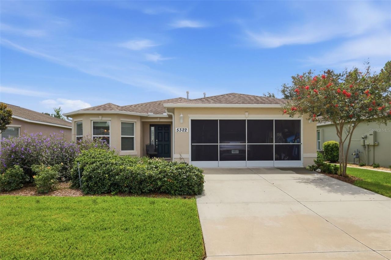
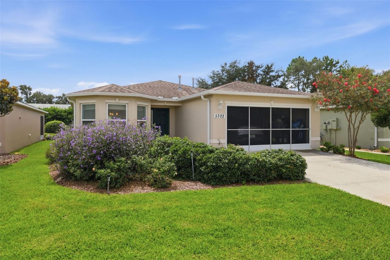
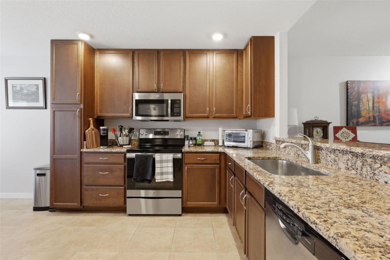
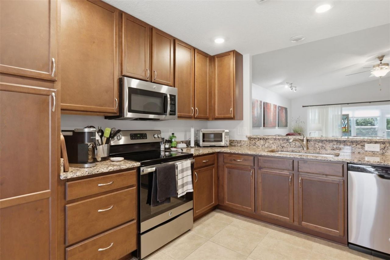
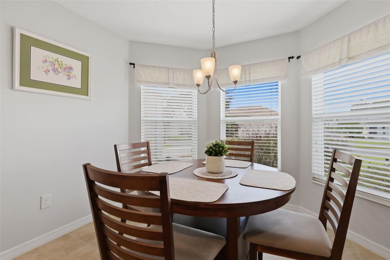
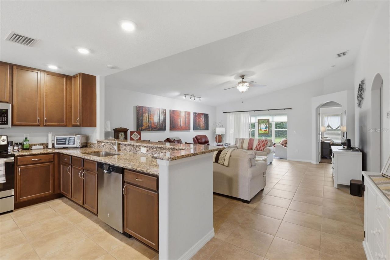
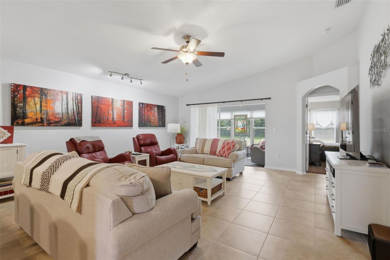
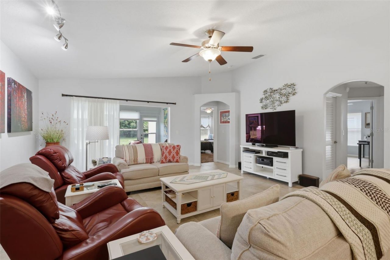
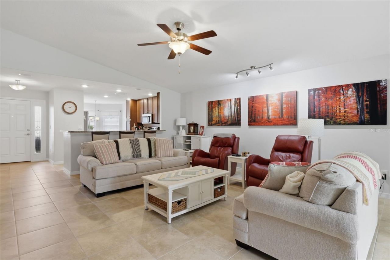
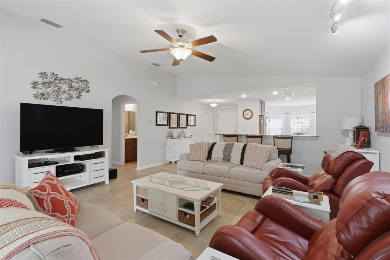
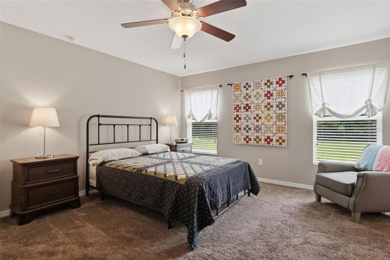
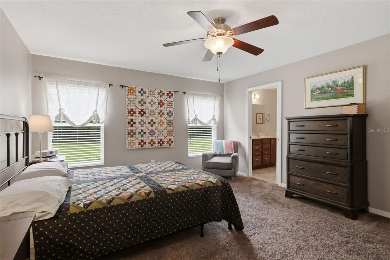
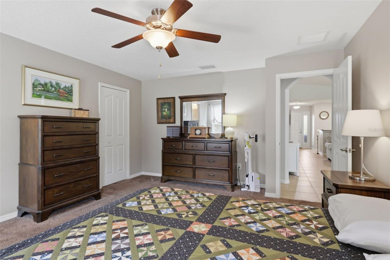
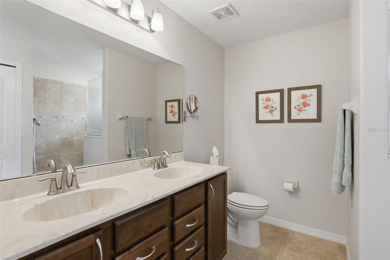
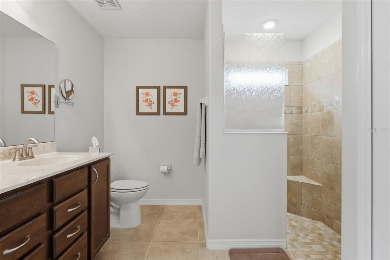
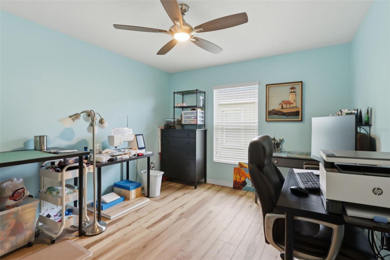
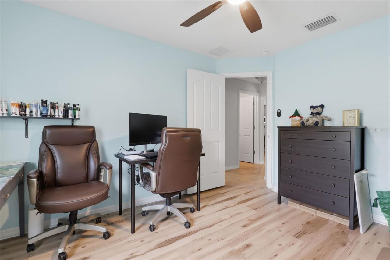
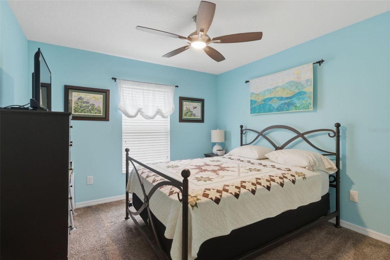
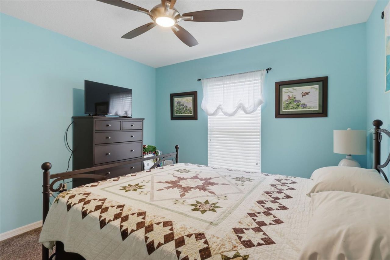
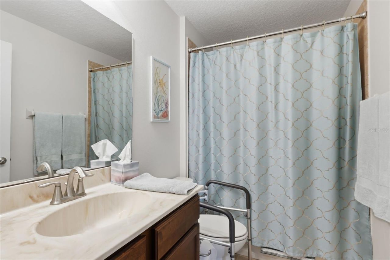
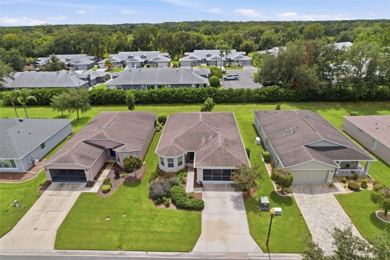
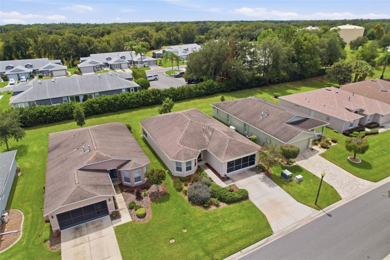
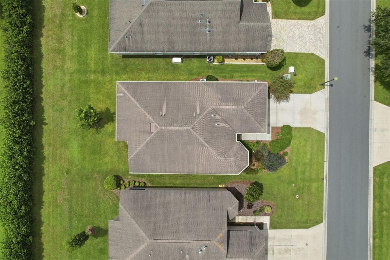
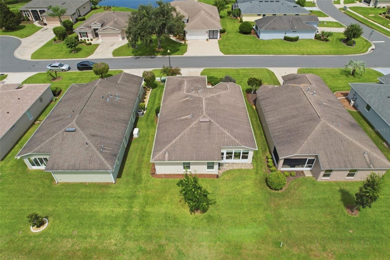
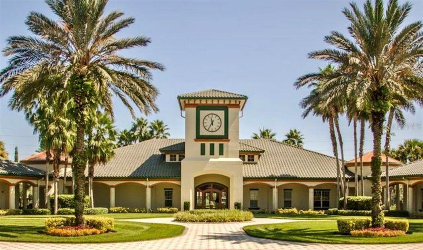
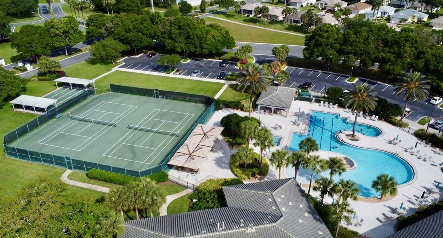
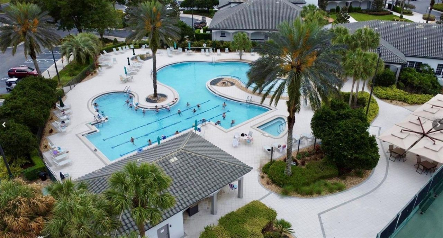
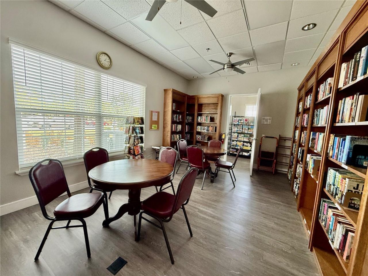
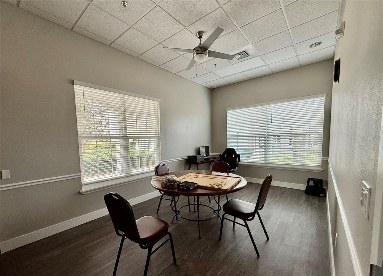
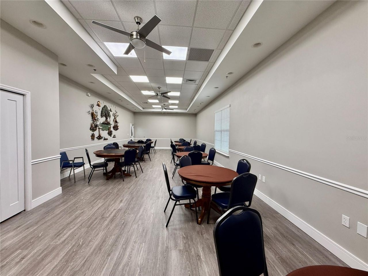
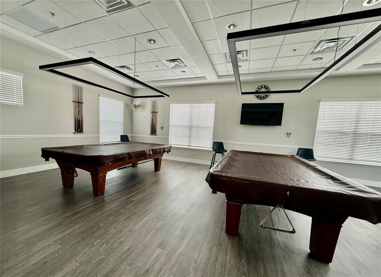
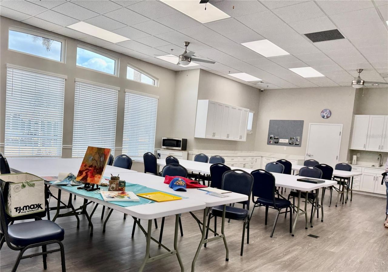
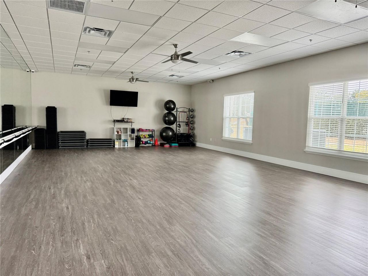
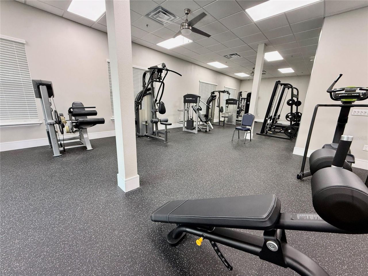
Welcome to 5322 Pond Crossing Place, located in the highly desirable Legacy of Leesburg, a gated 55+ community known for its beautiful natural surroundings, outstanding amenities and active lifestyle. Built in 2017, this home is one of the newer homes in this established community, offering the benefit of newer construction within a mature neighborhood featuring completed amenities, established landscaping and a welcoming community atmosphere.This popular Catalina floor plan offers 3 bedrooms, 2...

View More

Property Summary

MLS Number: G5117311
Status: Active
Days on Market: 9
Subdivision: LEGACY LEESBURG
County: Lake
Bedrooms: 3
Total Square Feet: 1,655
Price Per Sq. Ft.: $187
Style: Florida
New Constuction: No
Waterfront: No
Property Type: Residential - Single Family
Cooling: Central Air
Garage: 2 car attached
Heating: Central, Natural Gas
Lot Size: 0.12 Acres
Roof Type: Shingle
Stories: 1.0
Taxes: $2,198
Year Built: 2017
HOA Y/N: Yes

Featured Amenities

Ceiling Fans(s)
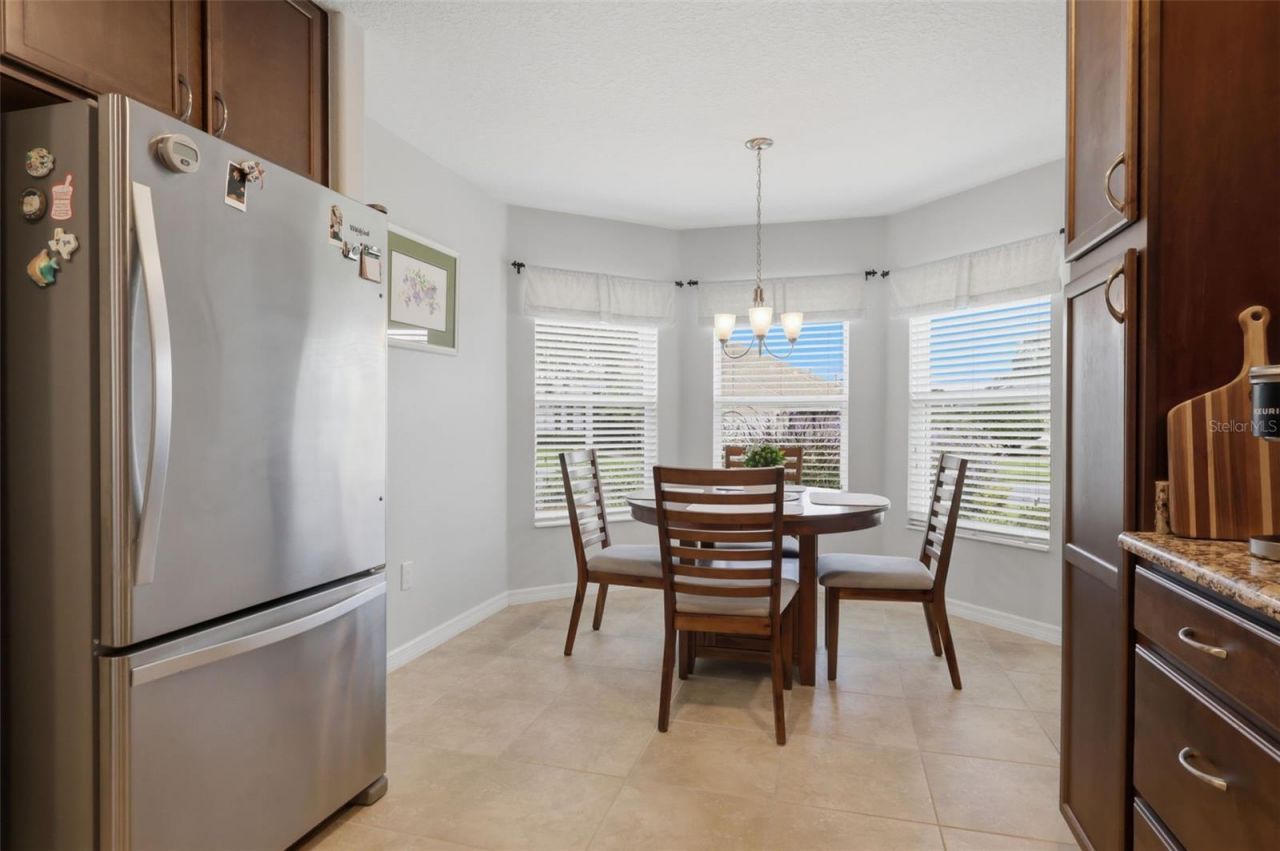
Eat-in Kitchen
Open Floorplan
Primary Bedroom Main Floor
Solid Surface Counters
Stone Counters
Thermostat
Walk-In Closet(s)
Clubhouse
Fence Restrictions
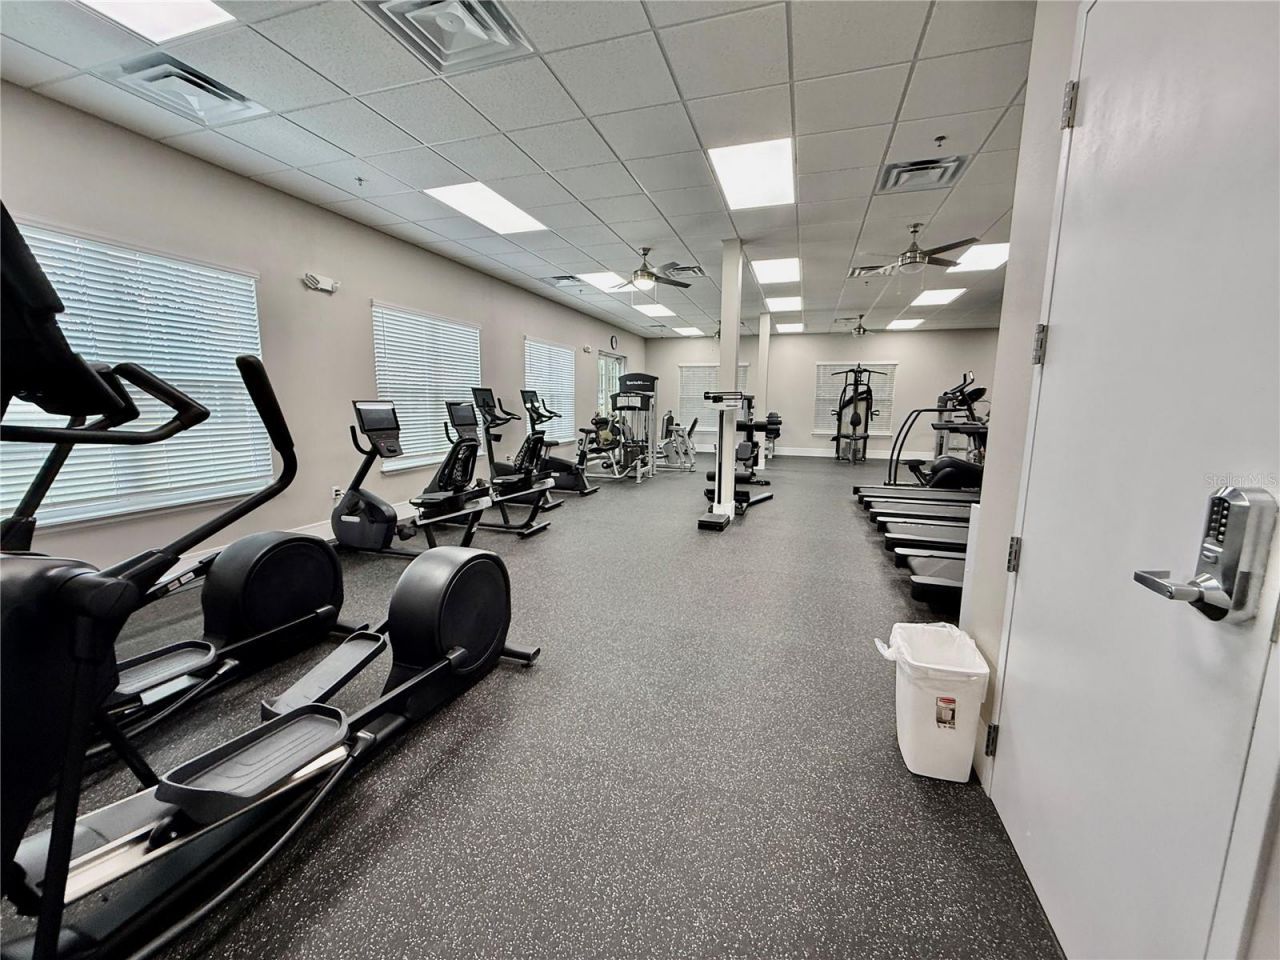
Fitness Center
Gated
Pickleball Court(s)
Pool
Recreation Facilities
Shuffleboard Court
Spa/Hot Tub
Tennis Court(s)
Trail(s)

Property Details

Additional Rooms: Great Room, Inside Utility
Appliances: Dishwasher, Disposal, Gas Water Heater, Range
Builder: Florida Leisure
Community Features: Association Recreation - Owned, Buyer Approval Required, Deed Restrictions, Fitness Center, Gated Community - No Guard, Golf Carts OK, Irrigation-Reclaimed Water, Pool, Tennis Court(s), Street Lights
Days on Site: 9
Directions: Turn from US 27 onto legacy Blvd, right onto Clock Tower Blvd, right onto Meandering Trails Blvd, right onto Wetlands Way, right onto Ponds Crossing, home is on the left
Energy Efficient: Appliances, Insulation, Thermostat, Windows
Exterior: Block, Stucco
Flood Zone Code: X
Flooring: Carpet, Ceramic Tile, Concrete
Foundation: Slab
Garage Dimensions: 20x22
Home Style: Florida
Home Warranty Y/N: Yes
Hot Tub: Yes
Listing Terms: Cash, Conventional, FHA, VA Loan
Lot: City Limits, Level, Sidewalk, Paved, Private
Lot Dimensions: 0.12
Model: Catalina
Other Equipment: Irrigation Equipment
Ownership: Fee Simple
Parking: Driveway, Garage Door Opener
Parking Notes: Driveway, Garage Door Opener
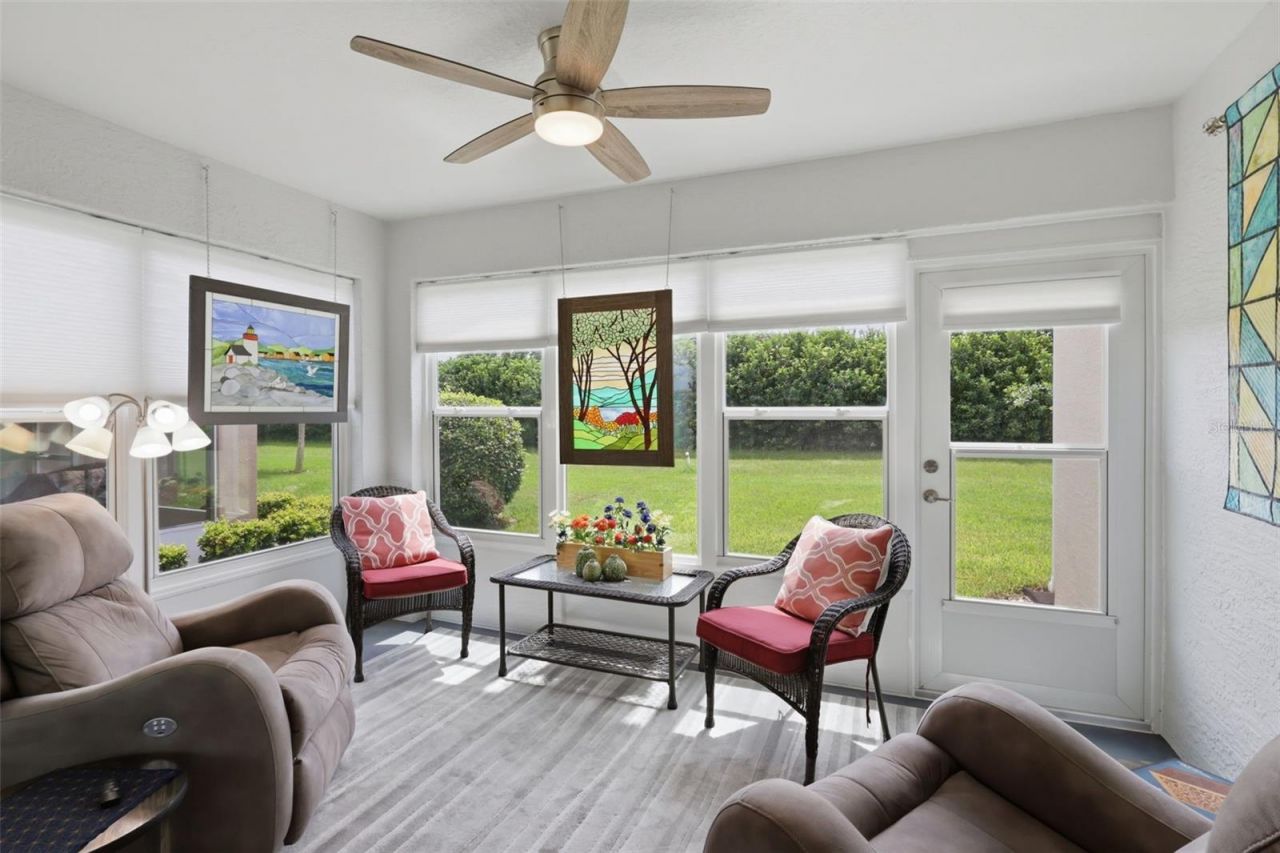
Patio/Porch: Covered, Deck, Enclosed, Patio, Porch, Screened
Pets Allowed: Breed Restrictions, Yes
Pets Restrictions: Certain Breed Restrictions, Leash Law & Pick Up.
Property Attached Y/N: No
Property Sub-Type: Single Family Residence
Security: Gated Community, Key Card Entry, Smoke Detector(s)
Senior Community: Yes
Sewer: Public Sewer
Showing Instructions: Supra Lock Box, Appointment Only
Special Sale Provisions: None
Utilities: Cable Connected, Electricity Connected, Natural Gas Connected, Sewer Connected, Sprinkler Meter, Sprinkler Recycled, Underground Utilities, Water Connected
Water: Public
Water Access Y/N: No
Windows: Blinds, ENERGY STAR Qualified Windows, Thermal Windows, Window Treatments
Zoning: R-1-A
Construction: Block,Stucco

Room Sizes

Bedroom 2: 11x11
Great Room: 18x21
Kitchen: 11x10
Primary Bedroom: 14x16
Bedroom 3: 13x11
Dinette: 10x9

Neighborhood Information

Neighborhood Map

Neighborhood Hero

Neighborhood Highlights

Neighborhood Characteristics

Neighborhood Market Trend

Neighborhood Schools

Courtesy of

Agency Name: FLORIDA PLUS REALTY, LLC
Agency Contact: 407-252-2596
Agent Name: Claire Brooks

agent picture

Presented by

Agent Name: Lee Feely
Agent Phone: 561.626.3411
Agency Title: Illustrated Properties
Request Info

IDX logo

Lee Feely
ipre.com
Agent Cell:
561.371.5702
Office Phone:
561.626.3411

Mortgage Calculator

%
years/fixed
yearly
yearly (est.)

Estimated Payment

$ 1,795.73 Principal & Interest $1,522.14 Property Tax $183.17 Homeowner's Insurance $90.42
Mortgage Logo

Login to My Illustrated Account